Kitchen Remodel Ideas for Small Kitchen: 12 Space-Saving Upgrades That Work
A small kitchen doesn’t have to feel like a compromise. Done right, a compact kitchen can work harder per square foot than a sprawling one, because every inch earns its place on the plan. The best kitchen remodel ideas for small kitchen spaces share one trait: they treat square footage as a budget to be spent deliberately rather than wasted.
Whether you’re working with a galley, an L-shaped nook, or a single-wall layout in a condo, the goal is the same — more storage, better flow, and a room that looks bigger than its measurements. This guide runs through the upgrades that deliver the most value in a tight footprint, with real cost figures and honest trade-offs.
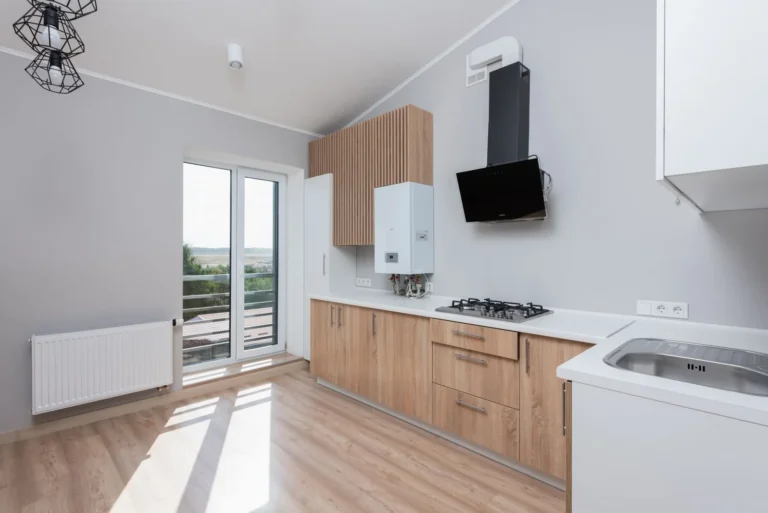
Start With the Layout
You can swap finishes forever and still hate a kitchen whose bones don’t work. Before you pick a backsplash, look at how the room is arranged.
The three most common small-kitchen layouts are:
- Single-wall. Everything on one run of cabinets. Cheapest to rework, hardest to keep functional.
- Galley. Two parallel runs. Great for a single cook, tight for two.
- L-shaped. Two adjacent walls, often open to a living space. The most flexible of the three.
For most small kitchens, the single most valuable structural change is widening the work aisle. Aim for 42 to 48 inches of clearance between opposing counters. Below 36 inches, two people can’t pass and appliance doors start colliding with drawers. If you can reclaim even six inches by spec’ing shallower base cabinets on one side, you’ll feel it every single day.
When Knocking Down a Wall Makes Sense
Opening a closed kitchen to the dining or living room is one of the few small-kitchen moves that can genuinely transform how the room feels. It is also the most expensive, once you account for structural work. Removing a load-bearing wall and adding a beam typically runs $4,000 to $12,000, and it is neither a fast nor a clean job.
Do it when the kitchen is truly boxed in and you plan to stay for years. Skip it if you can get the same sense of openness from lighter tricks — which is what the next sections cover.
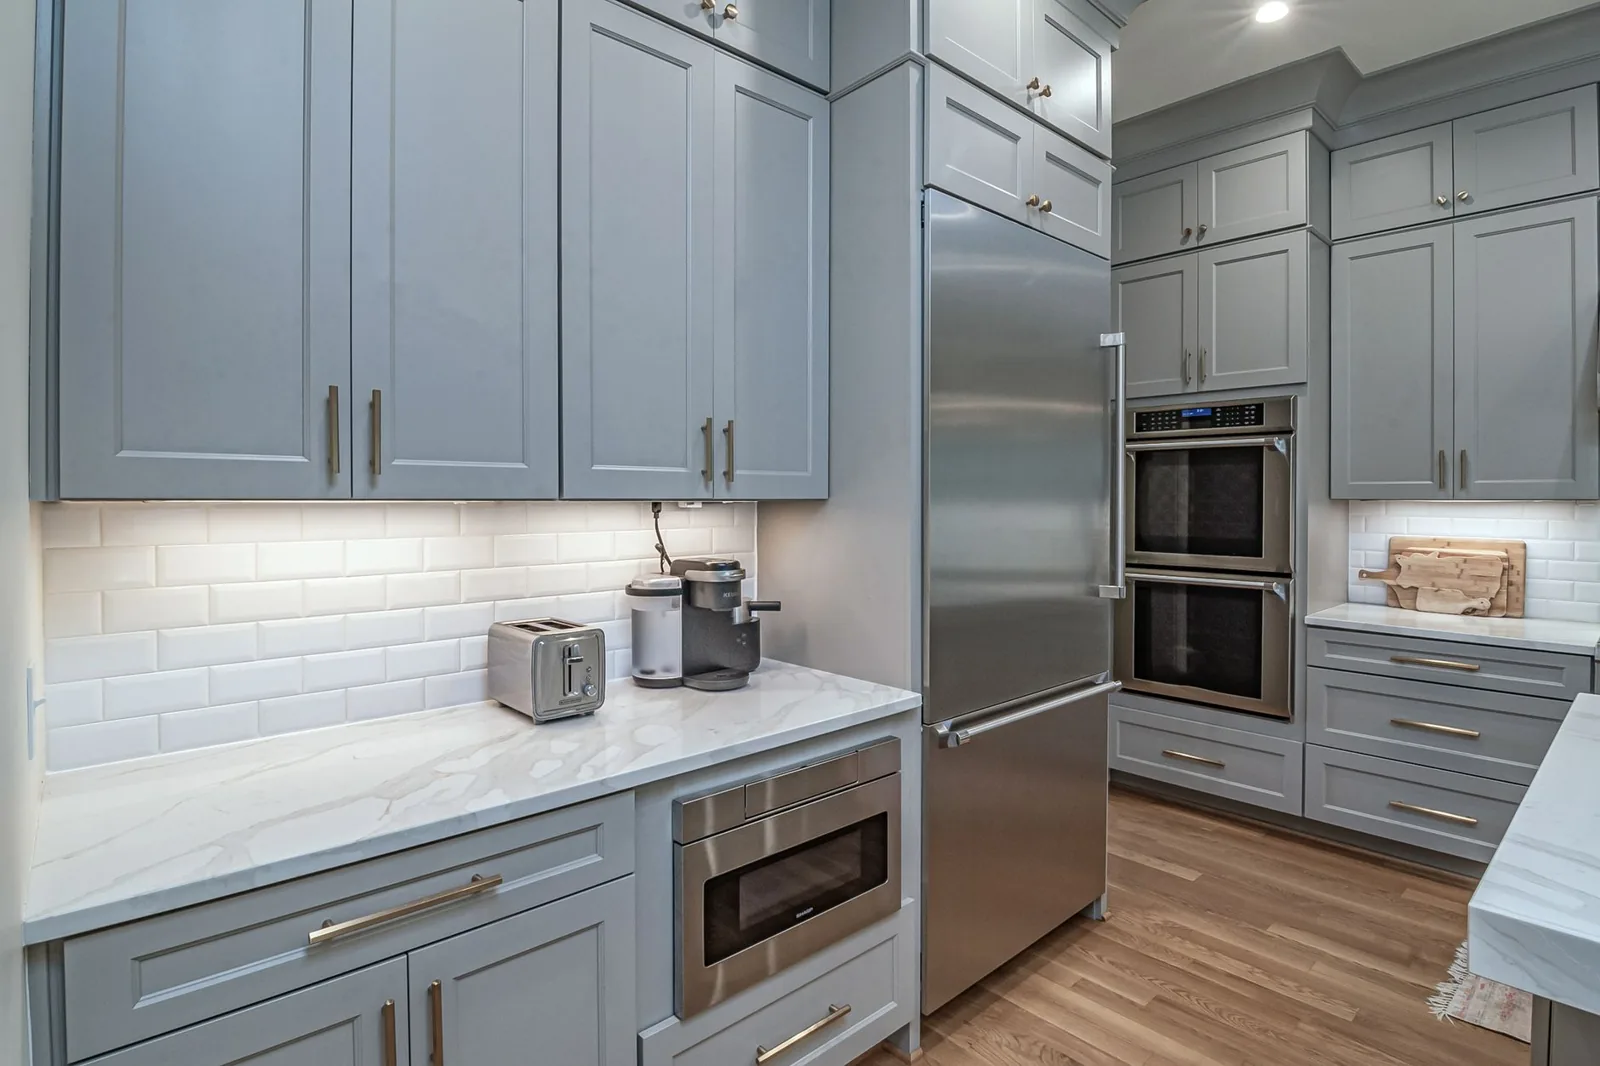
Photo by Curtis Adams via Pexels
Kitchen Remodel Ideas for Small Kitchen: Storage That Works Harder
Storage is where small kitchens are won or lost. The mistake most people make is treating storage as a flat number — cabinetry by the linear foot — when what actually matters is how usable each cubic inch is.
Pull-Outs Beat Shelves Every Time
A standard 24-inch base cabinet with a single shelf loses most of its volume to dead space in the back. Hardware fixes that:
- Roll-out trays in lower cabinets turn a deep, dark box into a drawer you can see end to end. Budget roughly $40 to $120 per tray for a quality maple or birch unit.
- Pull-out spice racks and pantry towers — the 9-inch to 12-inch slivers next to a stove or fridge — can add a surprising amount of usable storage for $200 to $400 per unit installed.
- Toe-kick drawers sit in the dead space under base cabinets and are perfect for sheet pans and flat serving pieces.
None of these require new cabinetry. If your boxes are still square and the doors are solid, retrofitting hardware can save thousands over a full cabinet replacement.
Store Vertically
Small kitchens almost always have wasted vertical space above the upper cabinets. If there’s a gap between the cabinet tops and the ceiling, close it — either with taller cabinets or, for a lot less money, with a shelf run. A continuous shelf along that top band, finished to match the cabinets, adds display and storage for $150 to $400 in lumber and brackets.
Open shelving is a genuine debate. In a small kitchen, a pair of open shelves replacing one upper cabinet can make the room feel lighter and put everyday items within reach. Trade-off: it demands constant tidiness, and you lose the closed door’s dust protection.
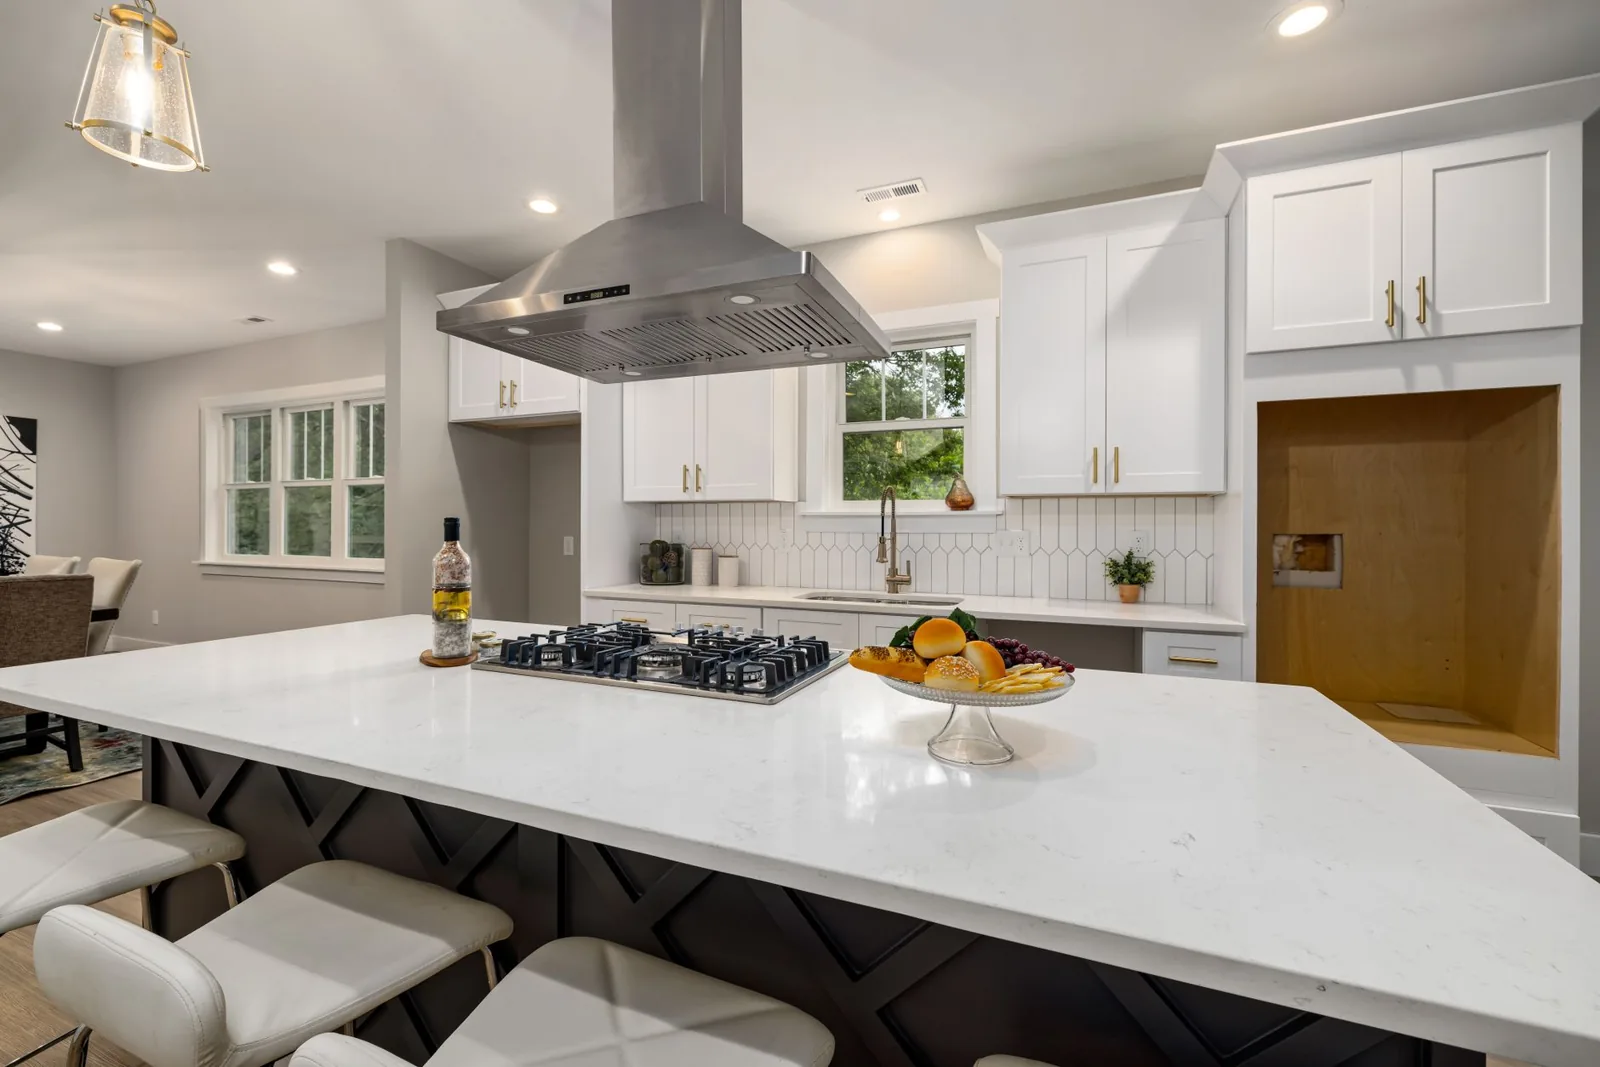
Photo by Curtis Adams via Pexels
Light, Color, and the Illusion of Space
Paint and lighting cost a fraction of structural work, yet they’re the tools most likely to make a small kitchen feel larger at first glance.
Let the Color Palette Do the Heavy Lifting
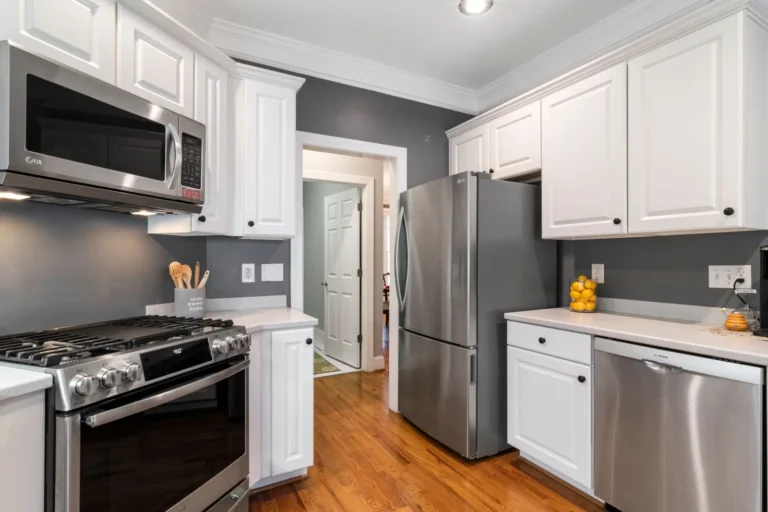
Light, warm neutrals reflect more light than dark or saturated colors, which visually pushes walls back. White, warm gray, and pale sage are the workhorses here. There’s a strong case for matching the wall color to the cabinet color — when surfaces read as continuous, the eye stops counting seams, and the room feels calmer and larger.
That said, a fully white kitchen can tip from bright into sterile. Counter that with one saturated accent — a deep green island base, a navy lower-cabinet run, or a bold range hood — so the room keeps some depth.
Layered Lighting Beats One Overhead Fixture
A single ceiling fixture in the middle of a small kitchen leans light on your back as you work at the counters. Small kitchens respond especially well to layered lighting:
- Under-cabinet LEDs eliminate the shadow on the main work surface. Hardwired strips run $30 to $80 per fixture plus an electrician’s hour, while plug-in kits start under $30.
- Recessed or track lights aimed at the counters push brightness where the work happens.
- A pendant or fixture over the sink gives the room a focal point without stealing any space.
Counters and Surfaces That Buy Back Inches
Surface choices in a small kitchen aren’t just about looks — the profile and finish of the counter has a real effect on how usable the space is.
Slimmer Counters, Fuller Workspace
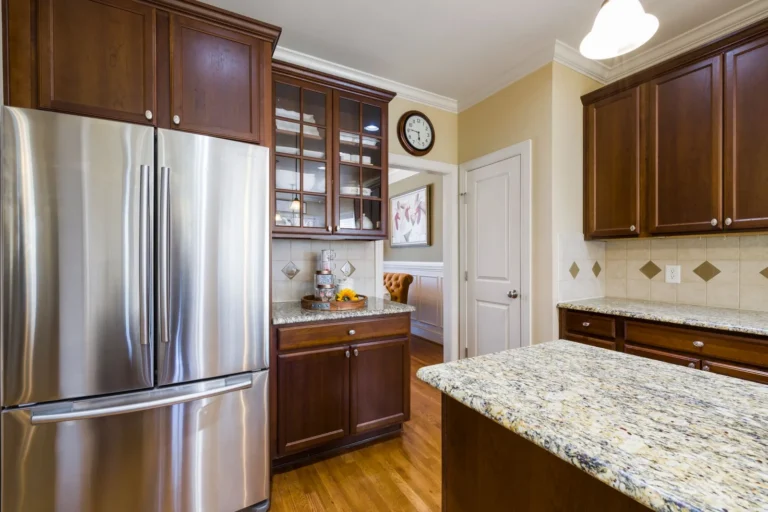
Standard countertop depth is 25 to 26 inches. On a galley or single-wall run, dropping one side to a shallower 18- to 20-inch depth buys back up to six inches of aisle space without touching the structure. That single spec decision is often worth more in daily comfort than an expensive counter material. It also reduces material area, so a pricier slab (quartz, or butcher block) stays more affordable.
Go for a Seamless Backsplash
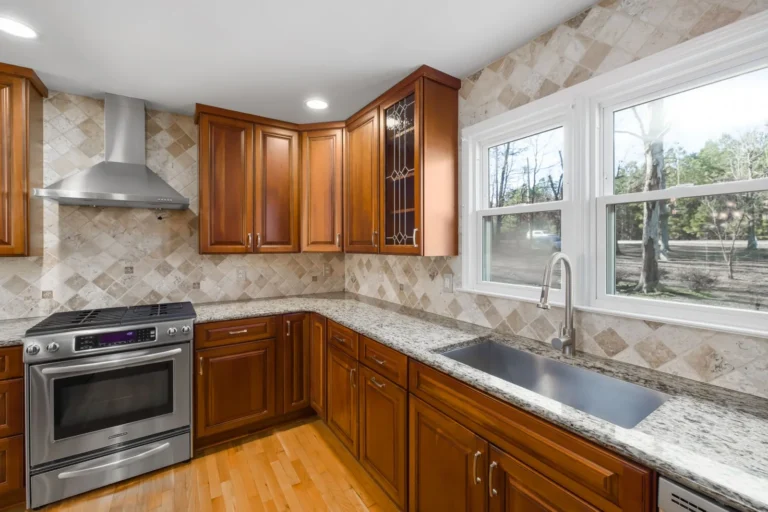
In a small kitchen, grout lines on a tile backsplash can add visual noise. A slab backsplash — the same quartz or solid-surface material as the counter, run up the wall — removes joints and makes the run read as one uninterrupted plane. It costs more than tile, but the quieter look is exactly what a compact room needs.
On a budget, a full-height tile backsplash in a single large-format tile (12-by-24 or larger) gets most of the same effect for $8 to $15 per square foot.
Compact Appliances and Hidden Helpers
Appliances eat the most room in a small kitchen, so every appliance decision deserves scrutiny.
- 24-inch appliances. A 24-inch-wide range, fridge, or dishwasher instead of the full-size 30- or 36-inch unit frees real counter and cabinet space. Compact European-style models from brands like Bosch, Miele, and Fisher & Paykel are built for exactly this.
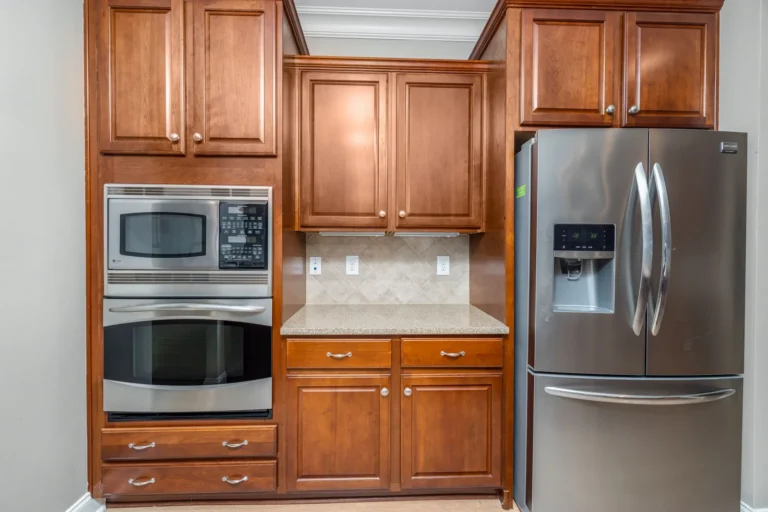
- Counter-depth refrigerators. They sit flush with the counters, which keeps sightlines clean and aisles open. Expect to lose a touch of interior volume for that flush face.
- Drawer dishwashers and microwaves. A drawer dishwasher can go in a 24-inch base spot, and a drawer microwave tucks into lower cabinets instead of hogging wall space above the range.
- Induction cooktops. A 30-inch induction surface can drop into a tighter counter and doubles as extra prep space when it’s cool, which a gas range never can.
What a Small Kitchen Remodel Costs
Costs here vary more with scope than with square footage. A cosmetic refresh and a gut renovation are different projects with different price tags. Here’s how the common paths compare, with national averages:
| Feature | Cosmetic Refresh | Mid-Range Remodel | Full Gut Renovation |
|---|---|---|---|
| Typical scope | Paint, hardware, lighting, backsplash | New counters, sink, some cabinets, appliances | New layout, walls, plumbing, all cabinetry |
| Cost per sq ft | $30–$75 | $100–$200 | $250–$400+ |
| Typical total | $3,000–$9,000 | $12,000–$35,000 | $30,000–$80,000+ |
| Timeline | 1–2 weeks | 3–6 weeks | 6–12 weeks |
| Best for | Quick resale prep | Long-term livability | Fixing a broken layout |
For a more detailed breakdown of what drives the final number, see our guide to kitchen remodel cost, and for dollar-per-foot planning, cost per square foot. If your main goal is stretching a tight budget, our piece on kitchen remodel ideas on a budget covers the cheaper end of the table in depth.
What to Skip if Money Is Tight
Not every upgrade earns its keep. In a small kitchen, a few popular items are easy to over-buy:
- Custom cabinetry. Semi-custom or ready-to-assemble (RTA) boxes from suppliers like Barker or IKEA hit a very close quality level for half the price.
- Marble countertops. Gorgeous, but they etch and stain in a busy kitchen. Quartz is the more pragmatic premium choice.
- Pot-filler faucets. A convenient flourish, but it’s plumbing money that does nothing for a small room’s actual problems.
Spend on the items you touch and use every day — drawer hardware, the faucet, the sink, lighting — before anything purely decorative.
Frequently Asked Questions
How do I make a small kitchen feel bigger without moving walls?
Use light, continuous color on walls and cabinets, add under-cabinet and layered lighting, run one large-format or slab backsplash, and install open shelves in place of a bulky upper. These visual moves can make a compact room read noticeably larger for under $1,000 total.
What is the best layout for a small kitchen?
For flexibility and openness, an L-shaped layout is usually the strongest choice, especially when one leg opens into a living or dining area. A well-planned galley is excellent for a single serious cook, while a single-wall layout works best in studios and condos where space is at an absolute premium.
Should I use open shelving in a small kitchen?
Open shelving works when you have attractive everyday items to display and the discipline to keep them tidy, but it exposes everything to dust and grease. Most small kitchens do best with a mix: open shelves near the sink and stove for daily-use pieces, closed cabinets elsewhere.
What appliances are best for a small kitchen?
Look to 24-inch compact models from brands like Bosch, Miele, and Fisher & Paykel, a counter-depth refrigerator, and a drawer dishwasher or microwave. An induction cooktop doubles as prep space and drops into a tight counter with less visual bulk than a full gas range.
How much does it cost to remodel a small kitchen?
A cosmetic refresh typically runs $3,000 to $9,000, a functional mid-range remodel $12,000 to $35,000, and a full gut renovation $30,000 to $80,000 or more depending on scope and layout changes. Exact figures depend on materials and local labor rates as outlined by Angi.
For budget guidance, see our kitchen remodel ideas on a budget and kitchen remodel cost articles.
The Bottom Line
The best kitchen remodel ideas for small kitchen spaces share a simple principle: page every inch. Pull-outs over fixed shelves, shallow counters where the aisle is tight, 24-inch appliances, and layered light all cost modest money and return daily comfort.
Start with the layout and the storage hardware, because those are the fixes you’ll notice every day. Then spend on light and color, which do the heavy visual lifting for the least cash. Save the structural work — and the custom cabinetry — for the cases where the layout is truly broken rather than just tight. A small kitchen, planned with that discipline, routinely outperforms a bigger one that was never planned at all.