Finished Basement Ideas: Smart Ways to Turn Your Lower Level Into Living Space
Every unfinished basement is the same empty square footage your house already paid for — a cool, quiet, mostly dark floor waiting to become rooms the upstairs plan never had space for. The best finished basement ideas pick one honest job for that space and build toward it, whether that is a place to lift weights, a place for teenagers to watch movies, or a legal apartment that pays down a chunk of your mortgage.
The numbers explain why this is almost always worth thinking through. Finishing a basement runs roughly $7 to $23 per square foot in most of the US, which puts a full 800-square-foot project between roughly $30,000 and $75,000 depending on whether you add a bathroom, kitchen, or bedroom with an egress window. But because the shell — the concrete walls, the slab, the rough framing — is already there, a finished basement typically costs less per square foot than an above-ground addition, and it usually recoups more of its cost when you sell. The sections below work through the room ideas first, the money second, and the moisture and code rules that decide whether the project survives third.
Finished Basement Ideas That Add the Most Value
Not every finished basement pays for itself equally. In general, the rooms that hold value best are the ones a future buyer can use without ripping anything out: a full bathroom, a legal bedroom, and a functional family or entertainment space. The more niche your build — a dedicated golf simulator, a custom wine cellar — the more you are spending on yourself rather than on resale.
Here are the finished basement ideas worth your attention, roughly ordered from lowest effort and cost to highest:
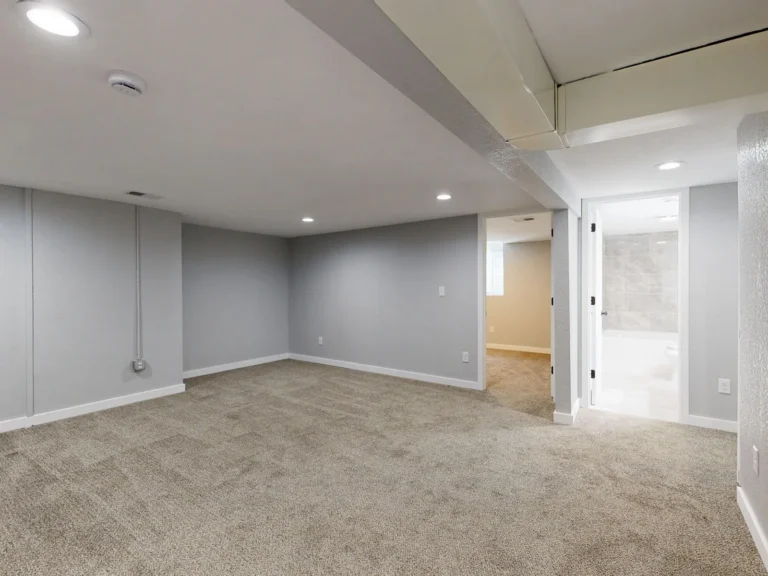
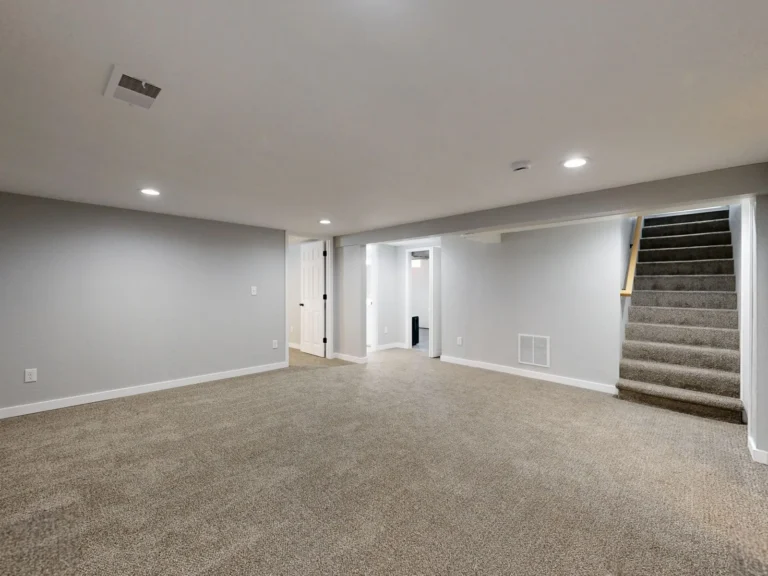
- Family room and playroom. The classic first build. Paint, drywall, basic flooring, and you have an extra few hundred square feet of living space that keeps toys and game consoles out of the front room. This is often the cheapest finished basement idea because it needs no plumbing.
- Home gym. A 150- to 300-square-foot corner with rubber flooring, a mirror, and a set of adjustable dumbbells costs a few thousand dollars and removes the gym membership line item from your budget.
- Home theater and game room. Dark, windowless basements are actually ideal for projectors and big TVs. Figure $3,000 to $20,000 depending on how serious you get about sound and seating.
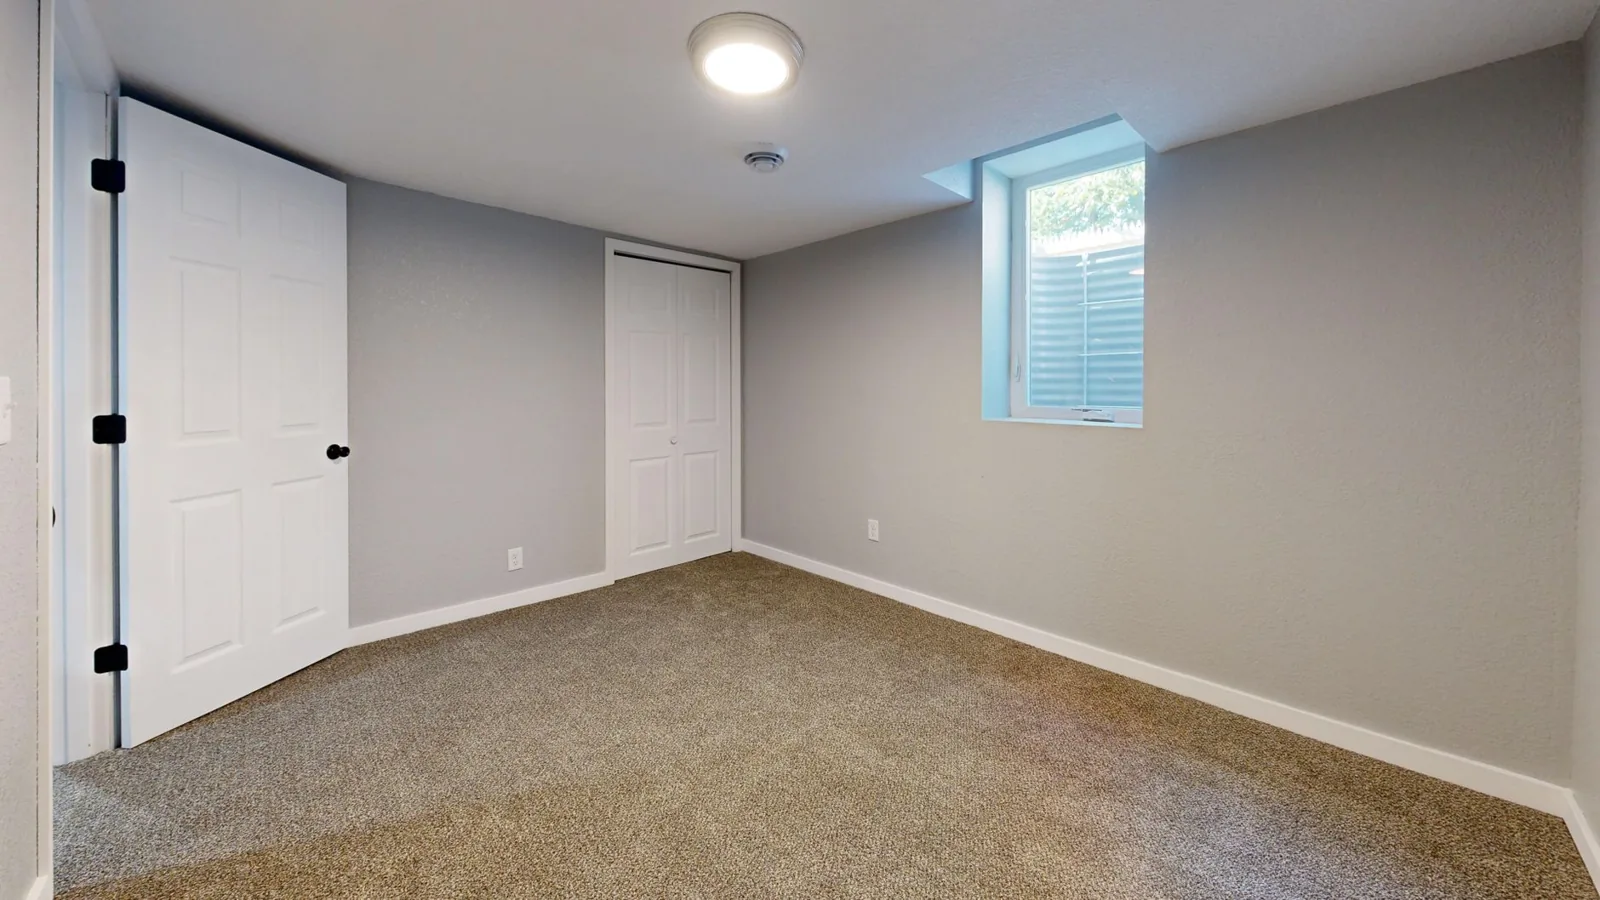
- Guest suite. Adding a bedroom with a proper egress window and an attached bathroom turns the basement into a place family can actually stay. This is also the first step toward a rental unit.
- Rental apartment or ADU. A separate entrance, a small kitchenette, and a full bath let you lease the space for $800 to $1,500 a month in many markets — the only finished basement idea that generates income instead of just spending it.
- Home office. With more people working from home, a quiet, sound-isolated office at the bottom of the stairs is one of the cheapest ways to reclaim a real workspace without extending the house.
Whichever direction you lean, decide on one primary use before you start. A basement that tries to be a gym, theater, office, and guest room at once usually ends up mediocre at all four, and every half-finished zone is square footage you paid to finish twice.
What a Finished Basement Actually Costs
Before you fall in love with any of the rooms above, get a realistic price in your head, because plumbing and egress are what separate a $15,000 project from an $80,000 one.
- Basic finish (drywall, paint, flooring, lighting): $7 to $15 per square foot. An 800-square-foot space lands around $14,000 to $30,000.
- Mid-range finish with a bathroom: $15 to $20 per square foot, or roughly $40,000 to $60,000 for a full 800-square-foot basement. A basement bathroom alone runs $8,000 to $20,000 because of the drain-line and vent work against the slab.
- High-end finish with kitchen and legal bedroom: $20 to $35 per square foot or more, pushing the total to $65,000 to $90,000 when you add cabinetry, appliances, and an egress window.
The table below lines up three common finished basement room builds so you can compare the outlay against what you get back.
| Feature | Home Theater | Home Gym | Rental Suite |
|---|---|---|---|
| Typical cost | $3,000–$20,000 | $2,000–$15,000 | $30,000–$80,000 |
| Square feet needed | 150–450 | 150–300 | 500+ |
| Requires plumbing | No | No (unless adding a bath) | Yes — kitchen and bath |
| Requires a permit | Usually not | Usually not | Yes — egress, electrical, plumbing |
| Resale value | Low to medium | Medium | High |
| Generates income | No | No | Yes |
If you are weighing a finished basement against other ways to add square footage, our guide to the cost to finish a basement breaks down where every dollar goes, and the cost per square foot numbers help you compare it against an above-ground addition.
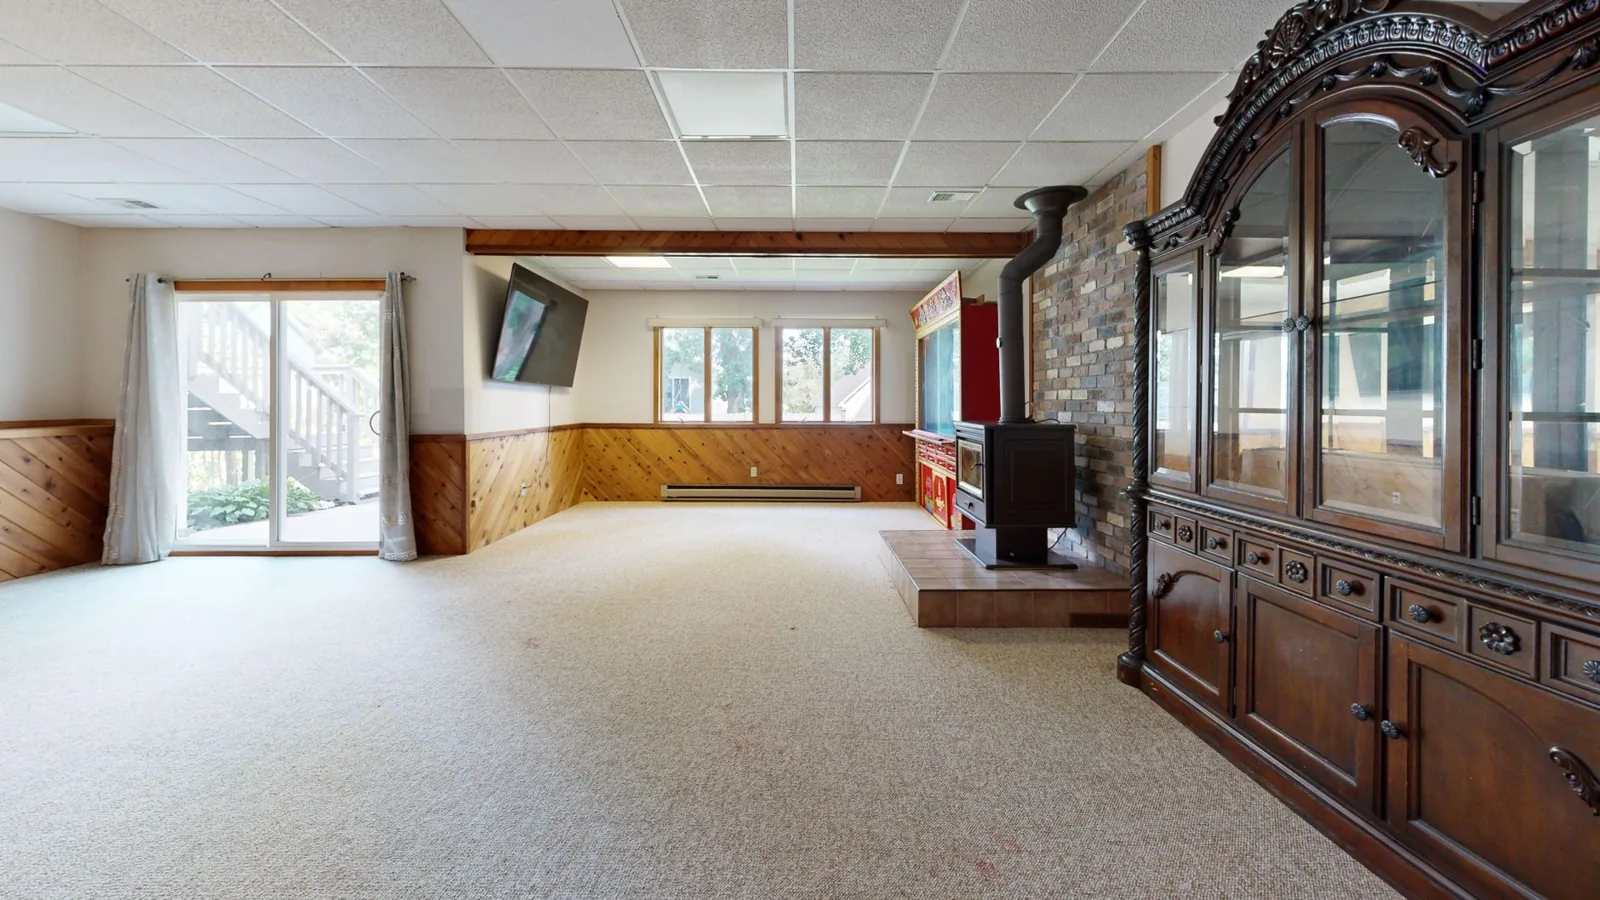
Photo by Peter Vang via Pexels
Home Theater, Home Gym, and Other Self-Use Ideas
The most common finished basement ideas are the ones built for the people who live there, not for a future buyer, and they are usually the cheapest to pull off because they skip plumbing entirely.
Home Theater
Basements have the two things a good media room wants: low natural light and a floor you can isolate for sound. Budget roughly $3,000 to $8,000 for a solid setup — a 65- to 85-inch TV or budget projector, a quality soundbar or 5.1 system, blackout-friendly wall paint, and comfortable seating. If you are chasing a true cinema, acoustic panels, a stepped floor, and a dedicated receiver can push a theater to $20,000, but the honest advice is that the first few thousand gets you 90 percent of the experience.
Home Gym
A basement gym does not need to be fancy to work. Rubber mat flooring over the slab runs about $2 to $4 per square foot, a power rack and barbell with plates start around $1,500, and a mirror and decent ventilation finish the room. Because the slab can carry weight with no concern, basements are the single best place in the house for heavy lifting. Ventilation matters more than most people expect, so budget for a dehumidifier and an exhaust fan rather than skimping there.
Home Office
If noise is your problem, the basement solves it better than any upstairs room. Insulate the ceiling between the joists with rock wool or fiberglass (which doubles as soundproofing), seal the door, and you have a workspace that stays quiet during a full house. This is consistently one of the highest-return finished basement ideas for the money, since the build is mostly drywall and lighting.
Guest Suites and Rental Units
The moment you add a bedroom and a bathroom to the basement, the project changes from “nice extra room” to “separate living space,” and two rules start to matter more than any finish choice: the egress window and the plumbing.
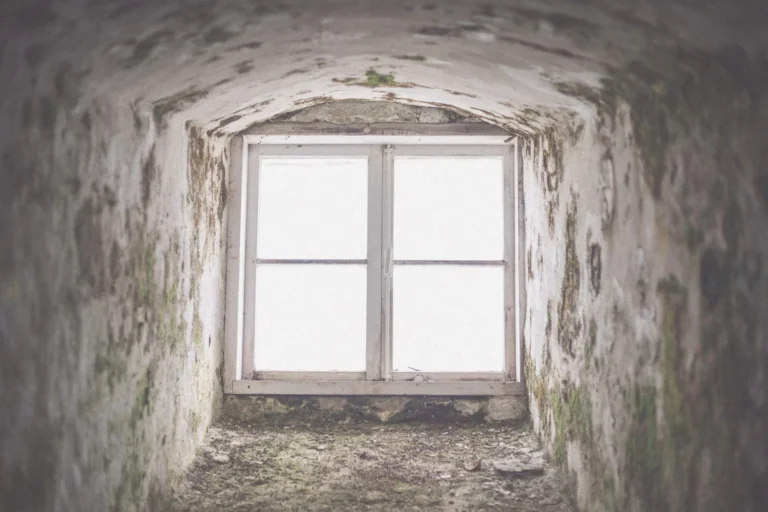
The egress window is non-negotiable for a legal bedroom. Code requires a basement bedroom to have a window a person can actually climb out of in a fire — typically at least 5.7 square feet of clear opening, no more than 44 inches off the floor, with a window well if it sits below grade. Installing one means cutting the foundation and adding a well, which costs $2,500 to $6,000 on its own. Skip it and you do not have a bedroom; you have a room that cannot legally be called one and, in many places, cannot be rented.
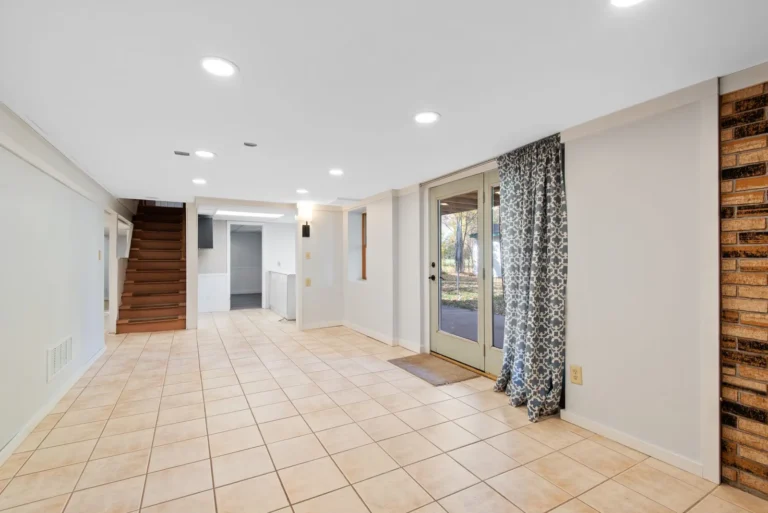
A rental unit needs its own entrance. Most towns require a separate exterior door for a legal accessory unit, plus its own kitchenette and a code-compliant bathroom. Count on $30,000 to $80,000 all-in but a genuine payback: at $1,000 a month in rent, a $50,000 build pays for itself in a little over four years before tax, then continues to earn. Before you start, check your local zoning, because short-term and long-term rental rules vary wildly by city and county.
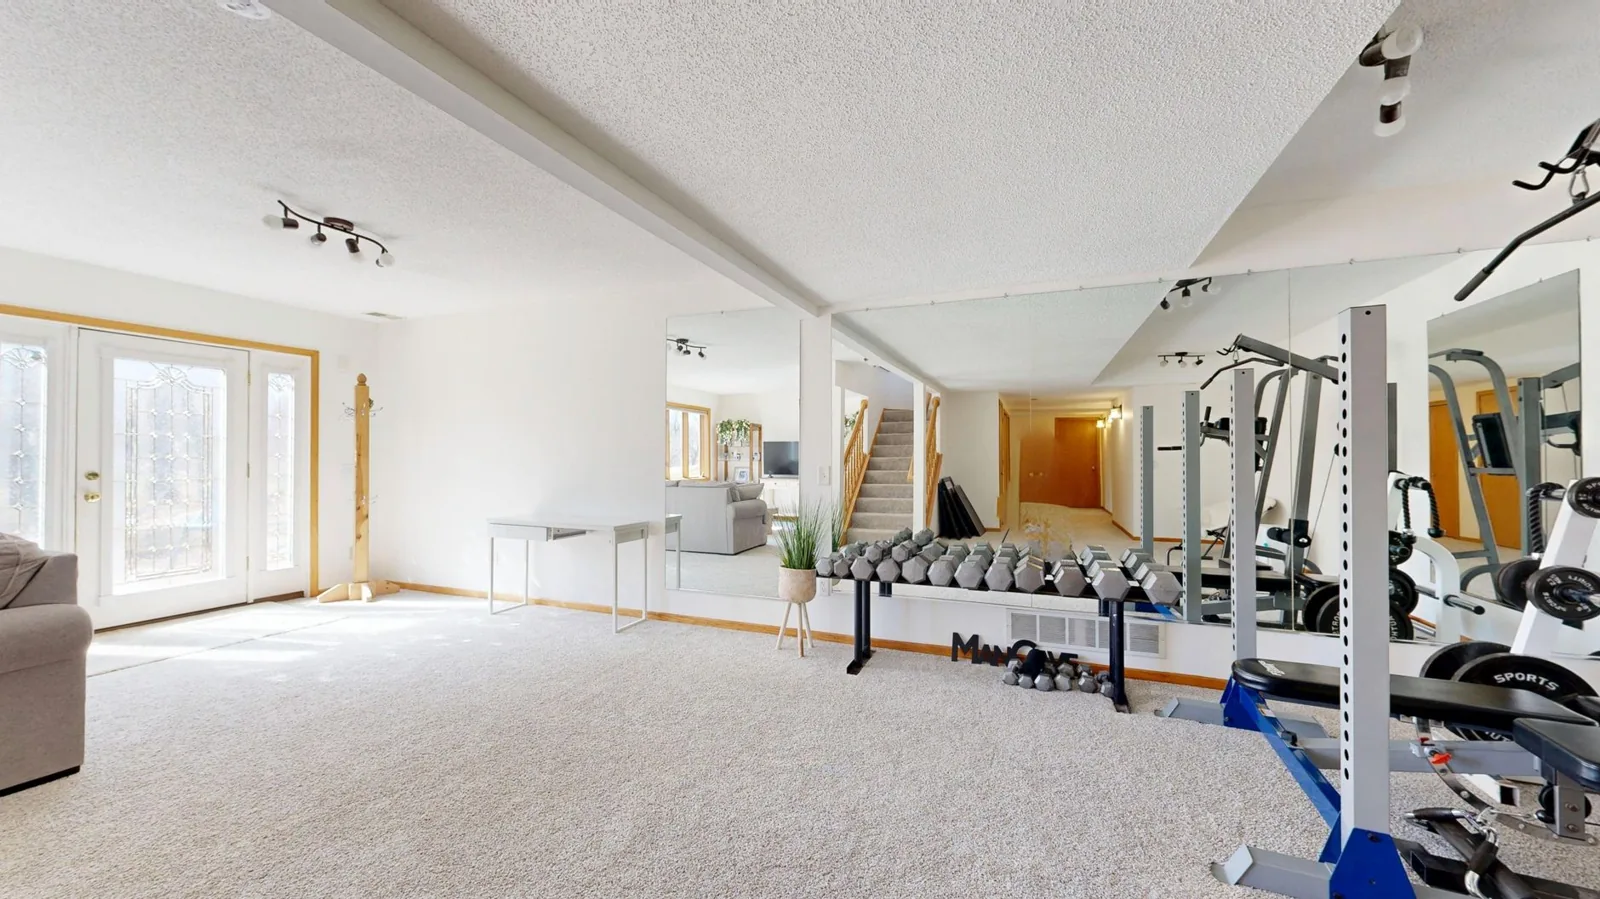
Photo by Peter Vang via Pexels
If the idea of adding a bath or kitchen has you reconsidering scope, our breakdown of basement remodeling costs walks through which upgrades move the total the most, so you can trim deliberately instead of cutting corners in the walls.
Moisture, Insulation, and Code Before You Decorate
The biggest mistakes in finished basement projects happen before the drywall goes up, and almost all of them involve water. A basement is a concrete box in the ground, and every finished basement idea lives or dies on how well that box is dried and insulated.
Test for moisture first. Tape a 2-foot square of clear plastic to the wall and slab for 24 to 48 hours. If moisture beads on the inside, water is moving through the concrete and you need to fix the grading, gutters, or drainage — and possibly add a sump pump or interior drain — before you build anything. Hiding a damp basement behind drywall is how you get mold behind the wall. If you see signs of active water, read our guide to basement waterproofing costs before you spend a dollar on finishes.
Insulate and air-seal properly. In most climate zones, basement walls need R-10 to R-19 of continuous insulation, usually rigid foam board against the concrete or closed-cell spray foam. Building code (the IECC) sets the minimum, and skipping it means a cold, drafty room that costs more to heat and cools the whole house. Vapor barriers and foamboard belong on the concrete side; fiberglass batts alone against a concrete wall are a recipe for condensation and mold. The US Department of Energy publishes the exact insulation and air-sealing guidance worth following for your zone before you close up the walls.
Permits are not optional. Electrical, plumbing, and the egress window all require permits in most jurisdictions, and unpermitted work comes back to bite you at resale when an inspector or a buyer’s lender spots work that was never signed off. The permit itself is usually cheap — a few hundred dollars — and it is the cheapest insurance against having to tear out finished walls to prove the wiring was right.
Doing It Yourself vs. Hiring a Pro
Finishing a basement is one of the more realistic large-scale DIY projects for a patient homeowner, but only if you are honest about where your skills end.
DIY the finish work. Hanging drywall, laying vinyl plank or carpet tile over a subfloor, painting, and basic trim are all within reach and can save you $15,000 to $30,000 on a full project — labor is easily half the total. Vinyl plank over a dimple mat or underlayment is forgiving on a slab and doesn’t demand the skill that tile or hardwood does.
Hire for the parts that can hurt you. The rough electrical, the plumbing rough-in, the egress window cut, and any structural framing around stairs or the header are the wrong places to learn. A bad egress cut compromises the foundation; a bad wiring job is a fire hazard behind a wall you will never open again. Most smart homeowners play general contractor, sub out those four scopes, and do everything else themselves.
Know when to hand the whole job over. If the basement has any history of water, if you are building a rental that must pass inspection, or if your timeline matters more than the savings, hiring a design-build contractor keeps the permits, the trades, and the punch list on one schedule. That convenience is exactly what the labor premium buys, and for a rental unit with county inspections, it is usually worth it.
Frequently Asked Questions
What is the cheapest finished basement idea?
A basic family room or home office is the cheapest, since both need only drywall, paint, flooring, and lighting — no plumbing, no egress window, no kitchen. On a modest 500-square-foot space, that can come in under $10,000 to $15,000 if you do the finish work yourself.
How much does it cost to finish a basement?
Most projects land between $7 and $23 per square foot, with a typical full 800-square-foot basement running roughly $30,000 to $75,000. A basic finish without a bathroom sits at the low end; adding a bath, a kitchen, and a legal bedroom pushes you toward the top.
Does finishing a basement increase home value?
Yes, it usually recovers a solid share of its cost at resale — commonly cited in the 70-percent range in real estate surveys, though that varies by market and by how universally usable the finished space is. A full bathroom and legal bedroom do more for value than a niche gym or theater.
Do I need a permit to finish a basement?
Almost always yes for electrical, plumbing, and any new bedroom or egress window, and often for the framing and finishing work as well. Requirements vary by municipality, so call your local building department before buying materials rather than assuming the work is exempt.
What should I do before finishing my basement?
Do a moisture test on the walls and slab, fix any grading or drainage issues, address waterproofing, and confirm your insulation plan meets local code. Correcting water and cold problems now is far cheaper than opening finished walls later to repair mold or failing insulation.
For design inspiration, Better Homes & Gardens rounds up finished basement ideas.
The Bottom Line
The best finished basement ideas are the ones that match how your household actually lives — a quiet office, a gym that saves you a membership, or a legal rental that pays you back every month — rather than whatever was trending in a magazine. Pick one primary use, budget $7 to $23 per square foot for the finish, and do not let drywall hide the two things that sink basement projects: water and cold.
Fix the moisture first, insulate to code, pull the permits, and hire out the electrical, plumbing, and foundation cuts even if you handle the rest yourself. Do that, and the square footage you already paid for becomes the most useful — and, in the rental case, the only paying — rooms in the house.