Attic Conversion Cost: What Homeowners Pay in 2026
An attic conversion cost lands somewhere between $25,000 and $75,000 for most single-family homes in the United States, with a national midpoint around $50,000. What you actually pay depends on square footage, whether you want a simple finished bonus room or a full bedroom suite with plumbing, and how much structural work your existing roof framing needs. That range is wide for a reason: no two attics are built the same.
Before you budget, understand what you are buying. A true conversion isn’t just laying subfloor over ceiling joists. It often means floor reinforcement, insulation, HVAC, electrical, a staircase that passes code, and egress windows. Some of these costs are obvious; several are not, and they quietly add $10,000 or more to the job.
This guide breaks the attic conversion cost into real numbers — per square foot, by finish level, and by the hidden line items most quotes bury — so you can compare contractor bids on equal footing rather than on sticker price alone.
The Average Attic Conversion Cost
Nationwide, finished attic conversions run from roughly $100 to $300 per square foot. A 300-square-foot space typically lands between $30,000 and $90,000, while a larger 500-square-foot attic used as a master suite with a bathroom can push past $125,000 in high-cost markets like the Northeast or the West Coast.
Several hard numbers anchor that average:
- Basic finish (bedroom or office, no plumbing): $100–$150 per square foot.
- Mid-range finish (adds a bathroom or wet bar): $150–$200 per square foot.
- High-end finish (dormer windows, custom built-ins, en-suite bath): $200–$300+ per square foot.
Regional labor rates move these figures fast. Expect to budget 15–25% above the national average in metro areas like New York, Boston, Seattle, and San Francisco, and somewhat less in the Midwest and South. Materials are also more expensive to move into an attic than a ground-floor room, and that delivery cost shows up in your labor line item.
What Drives the Price of an Attic Conversion
The gap between a $30,000 attic and a $90,000 attic almost always comes down to the same five factors. Knowing them helps you read a quote and decide where to cut or spend.
Square Footage and Layout
Cost scales with floor area, but not in a straight line. Very small attics under 200 square feet still carry fixed costs — a permit, a staircase inspection, and a day of framing — that inflate the per-square-foot price. Mid-size attics between 300 and 500 square feet usually return the best value per square foot.
Finish Level and Plumbing
The single biggest swing factor is water. Running supply and drain lines to a third floor adds $8,000 to $15,000 on its own, and it may require a larger water heater or a second HVAC zone. A dry bonus room with no bathroom can be done for nearly half the price of an identical footprint with a full bath.
Structural Work
This is where quotes separate honest contractors from optimistic ones. See the next section for the code items that matter.
Photo by MART PRODUCTION via Pexels
Attic Conversion Cost by Finish Level
To compare like for like, look at the finish level, not the total. Two contractors quoting $55,000 may be promising very different rooms.
| Finish Level | Cost per Sq Ft | Total for 400 Sq Ft | What You Get |
|---|---|---|---|
| Basic (storage-ready bonus room) | $65–$110 | $26,000–$44,000 | Subfloor, drywall, basic lighting, insulation, egress window |
| Mid-range (bedroom or home office) | $120–$180 | $48,000–$72,000 | Above, plus HVAC zone, upgraded flooring, closet, more outlets |
| High-end (master suite with bath) | $200–$300+ | $80,000–$120,000+ | Above, plus full bathroom, dormers, built-ins, premium finishes |
Use this table when comparing bids. If one contractor’s “finished attic” is the basic tier and another’s is the high-end tier, they aren’t competing on the same product — and the cheaper one isn’t necessarily the better deal.
Hidden Costs Homeowners Overlook
Most surprise overruns come from items that never make it onto the first estimate. Budget for these separately, and you won’t get a shock when the change orders arrive.
- Staircase and egress: A code-compliant staircase with proper headroom can run $3,000–$8,000, and an egress window or dormer adds $2,500–$6,000. Fire safety is non-negotiable in a bedroom.
- Insulation and ventilation: Your attic needs to be sealed and insulated as living space, not left as vented storage. The right approach depends on your climate and roof type — see attic insulation types for the full breakdown.
- Floor reinforcement: Ceiling joists are usually sized for a ceiling, not a floor. Beefing them up with larger joists or sistered lumber commonly adds $4,000–$7,000.
- HVAC extension: Tapping into your existing system rarely works well on a top floor. A ductless mini-split ($3,500–$7,500 installed) is often the most practical fix.
- Permits and inspections: Plan on $1,000–$3,000 for a building permit, mechanical and electrical permits, and inspection fees.
Photo by Pexels via Pexels
Building Codes, Permits, and Structural Requirements
A finished attic has to meet the same standards as any other habitable room, which is why some “conversions” are rejected at inspection or, worse, never permitted at all. Unpermitted work can block a future sale and disqualify an insurance claim.
The key code requirements to check before you start:
- Ceiling height: At least 50% of the floor area typically needs a 7-foot minimum ceiling height, depending on local code.
- Egress: Bedrooms require an egress window or door sized for escape and rescue.
- Stairs: Must meet minimum width, tread depth, and headroom standards.
- Floor structure: Joists must be rated for a live load of 30–40 pounds per square foot.
- Insulation: The U.S. Department of Energy publishes recommended R-values by climate zone that inspectors will reference for conditioned attic space.
If your roof uses trusses rather than site-built rafters, a full conversion gets more expensive and more complicated. Trusses were engineered to span open space, and converting them often means adding load-bearing walls or engineered beams — work that needs a structural engineer’s stamp. This alone can add $5,000–$12,000 to the project.
Attic Conversion vs. a Basement Finish
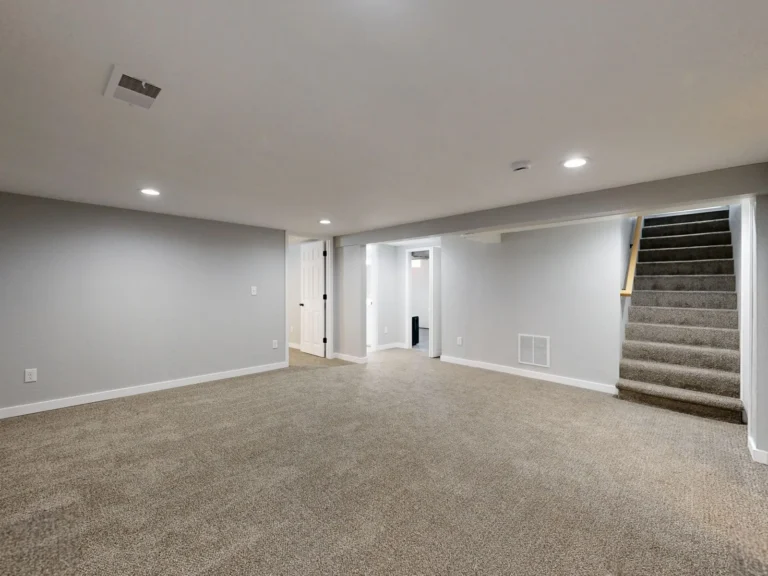
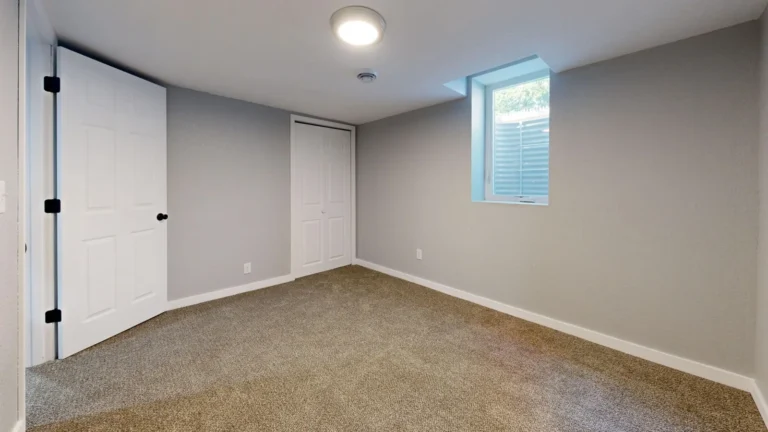
If you’re weighing where to add living space, the attic is only one option. The math changes depending on what’s already below you. A basement finishing cost typically runs lower per square foot, because the floor structure is already there, utilities are close, and there’s no staircase or roof opening to reconfigure. On the other hand, a basement may need waterproofing and moisture control work first, and it rarely gets the natural light and views an attic offers.
In practical terms:
- Attic: Higher per-square-foot cost, better light and resale appeal as a primary suite, more structural unknowns.
- Basement: Lower per-square-foot cost, easier plumbing and HVAC, but moisture and ceiling-height limits.
Check our finished basement ideas for a sense of what the same budget buys downstairs before you commit either way. Many homeowners finance the choice based on which space returns more at resale, since a legal bedroom adds more value than a bonus room no matter which floor it’s on.
Frequently Asked Questions
How much does it cost to convert an attic into a bedroom?
Converting an attic into a code-compliant bedroom with an egress window typically costs $50,000 to $90,000 for a 300- to 500-square-foot space, including insulation, HVAC, and stairway work. A larger suite with a private bath runs $80,000 to $120,000 or more.
Is an attic conversion worth it financially?
A well-finished attic that adds a legal bedroom usually recovers around 50% to 75% of its cost at resale, depending on your market. That’s below a mid-range bathroom remodel but often beats a basement finish because attics add square footage with more natural light and better privacy.
Do I need a permit for an attic conversion?
Yes. Converting an attic into habitable space nearly always requires building, electrical, and sometimes mechanical permits, plus structural approval if you’re modifying trusses or rafters. Skipping permits can make the space impossible to count in a listing and can void insurance coverage.
Can every attic be converted?
No. Attics with very low ceiling height, tight truss spacing, or difficult access are expensive or impractical to convert. If you can’t walk comfortably through most of the space or the roof structure lacks a useable footprint, a conversion may not be worth the structural work involved.
What is the cheapest way to finish an attic?
The cheapest legal path is a “dry” bonus room: reinforce the floor, insulate, run basic electrical, add an egress point, and finish with drywall and carpet — no plumbing. That still runs $65 to $110 per square foot, and removing the bathroom is the single biggest money saver.
The Bottom Line
The attic conversion cost you can expect in 2026 sits between $25,000 and $75,000 for a standard single-family home, climbing past $120,000 for a high-end master suite with a bathroom and dormers. The number that matters most is not the headline total but the finish level behind it — a dry bonus room, a bedroom, or a full suite.
Get at least three itemized quotes, and insist each one breaks out structural work, insulation, HVAC, egress, and permits separately. Compare them against the finish-level table above, not against each other’s bottom line. Handle the hidden costs — floor reinforcement, ventilation, and a legal staircase — before you fall in love with finishes, and confirm with your county building department that your attic actually qualifies as convertible space before spending a dollar.
Done right, an attic conversion turns dead storage into the most valuable square footage in the house. Budget for the structure first, and the finishes will take care of themselves.