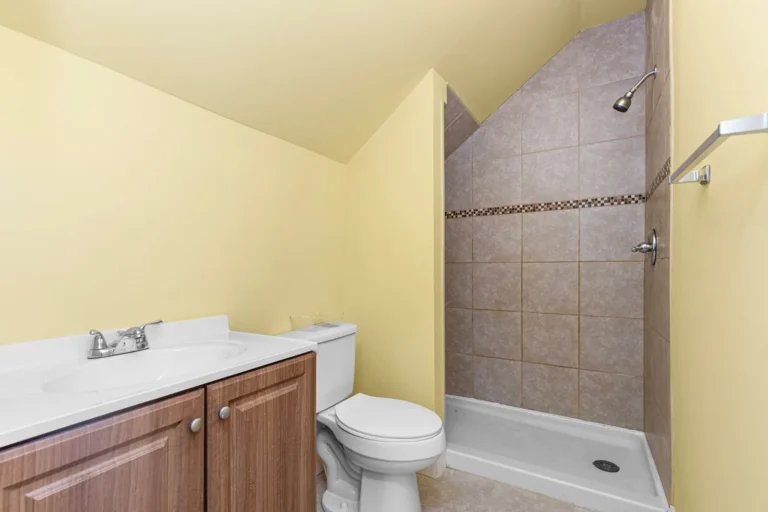
Bathroom Remodel Ideas for Small Bathrooms: Space-Saving Upgrades That Deliver
A small bathroom doesn’t have to feel small. The best bathroom remodel ideas for small bathrooms share one goal: wringing every usable inch out of a footprint that’s often no bigger than a walk-in closet. Done right, a 5-by-8-foot bath can feel as functional as a full-size one — and usually costs less to renovate, since there’s simply less floor to tile, fewer fixtures to buy, and less drywall to patch.
The trick is discipline. In a compact space, every choice ripples: a vanity that’s three inches too deep swallows your walking aisle, a swinging door that arcs the wrong way kills a corner, and a dark floor-to-ceiling tile job closes the room in. Get those decisions right and the space opens up dramatically, often without adding a single square foot.
Here are the ideas worth paying for — and the ones that quietly waste your budget.
Start With the Layout, Not the Fixtures
Before you pick a tile or a faucet, tape out your practical traffic path. In a small bath, the layout is the remodel. The most common mistake is cramming a standard 22-inch-deep vanity into a room that should get a 16- or 18-inch one, leaving a 24-inch aisle that feels like a hallway.
Three layout moves consistently pay off in small bathrooms:
- Swap the swing. Replace an inward-swinging door with a pocket door or an outward swing. A pocket door reclaims roughly 9 square feet of floor that a swinging slab otherwise needs clear.
- Relocate the toilet. Moving a toilet even 12 inches changes the whole geometry. It’s a $500–$1,500 plumbing change, but sometimes it’s the only way a corner shower fits.
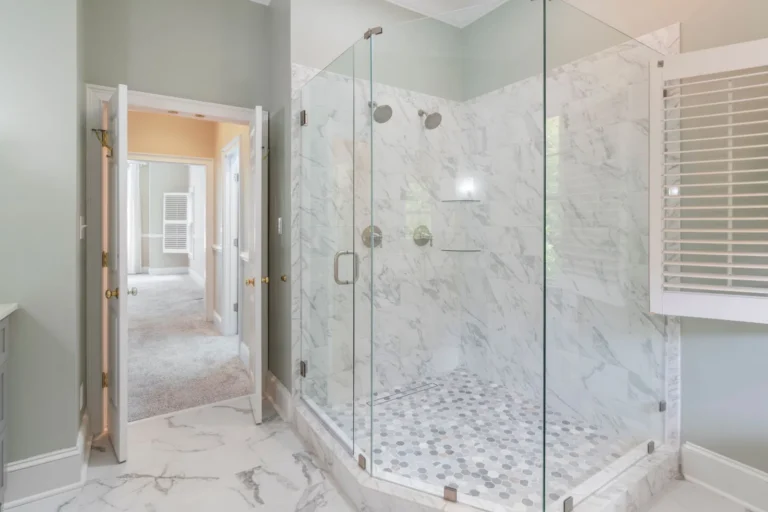
- Go with a corner configuration. A neo-angle or corner shower tucks into a 36-by-36-inch nook and frees the rest of the floor for movement.
The rule of thumb from This Old House is to keep at least 21 inches of clear floor in front of a sink or toilet and 24 inches in front of a shower. If your plan doesn’t hit those numbers, push back on the fixture sizes before you sign a cabinet order.
Bathroom Remodel Ideas for Small Bathrooms: Win With Vertical Storage
When the floor is spoken for, the walls are your storage. Two ideas do more for a small bath than any cabinet could.
Float the Vanity
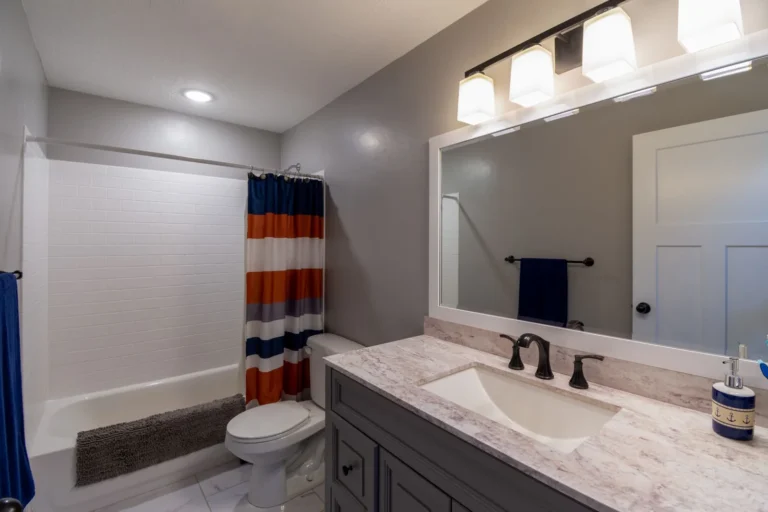
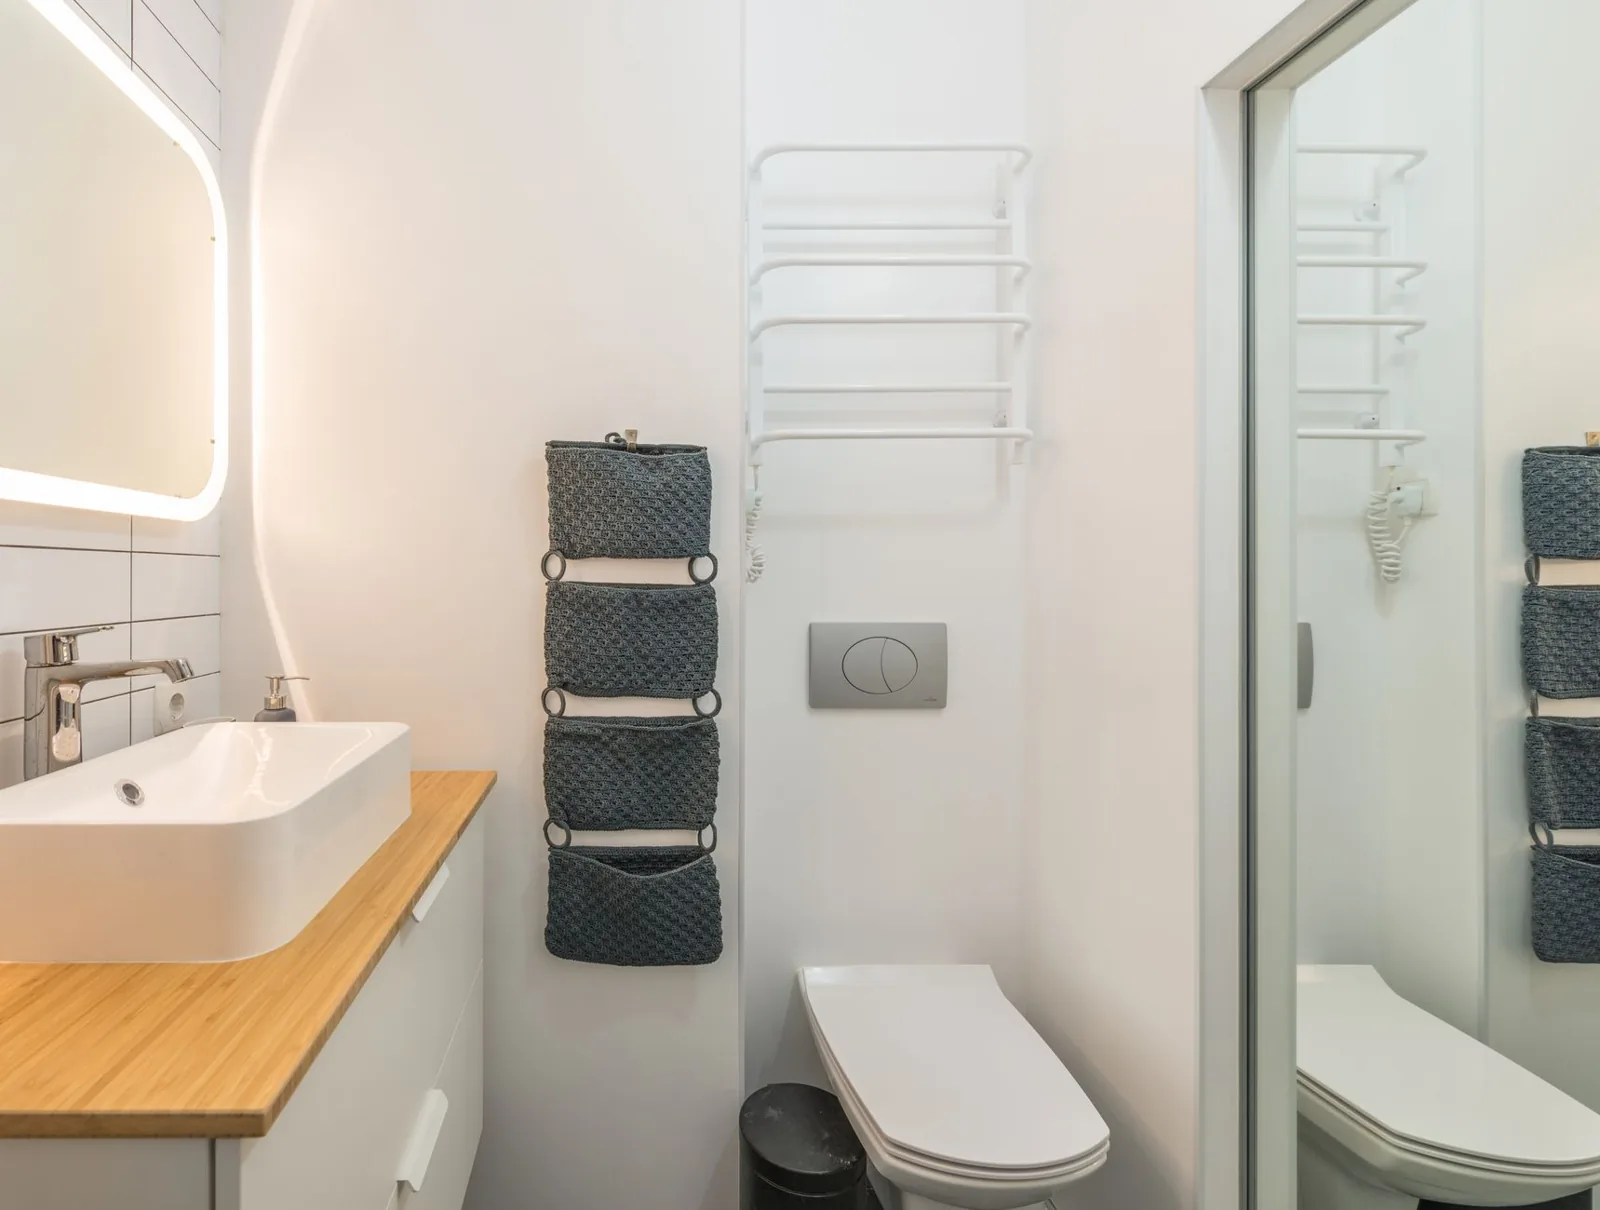
A wall-mounted vanity in the 24-to-30-inch-wide range lifted 6 to 10 inches off the floor creates visual floor space and a spot for a stool or small hamper underneath. Brands like Kohler and IKEA’s GODMORGON line sell quality wall-hung units from about $200 to $900 before the countertop. Pair it with a vessel or undermount sink and you free the footprint a standard cabinet would claim.
Build In, and Build Up
Recessed storage doesn’t protrude, which is the whole point. Look at these dollar-wise moves:
- A recessed medicine cabinet (Kohler and Robern make good ones) adds a mirrored door plus two inches of depth inside the wall — $80–$400 and zero floor space used.
- A narrow, floor-to-ceiling storage tower 12 inches wide can hold towels, toiletries, and cleaning supplies for far less than a wider vanity in the same spot.
- An over-the-toilet shelf unit or cabinet turns the dead space above the tank into usable storage for under $150.
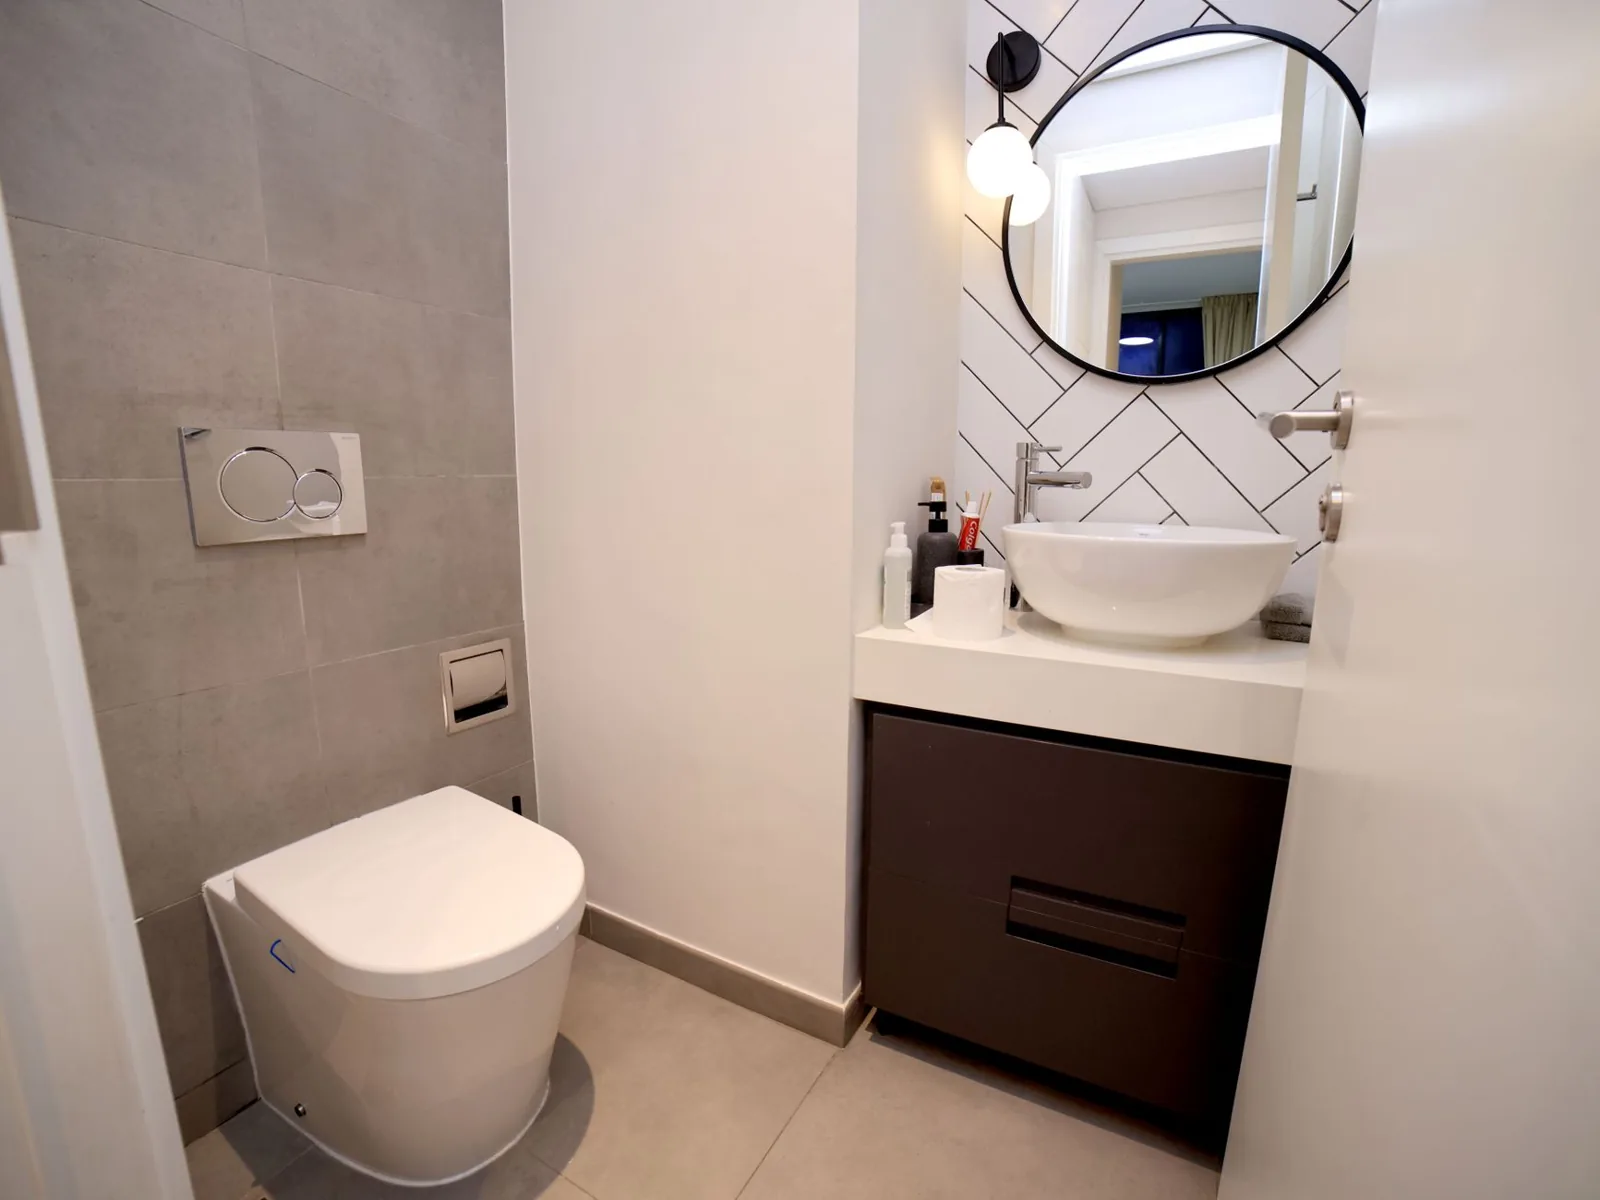
Photo by Real Estate 4k via Pexels
Shrink the Fixtures Without Sacrificing Comfort
Compact fixtures have come a long way. The key is knowing which dimensions actually matter and which ones you can trim without noticing.
| Feature | Standard Vanity | Floating/Vessel Vanity | Pedestal Sink |
|---|---|---|---|
| Typical width | 30–48 in | 24–30 in | 18–24 in |
| Built-in storage | Yes | Limited | None |
| Floor space looked clear | No | Yes | Yes |
| Price range | $300–$1,500 | $200–$900 | $100–$400 |
| Best for | Families needing drawers | Modern, open look | Tightest powder rooms |
If you need real storage under a sink, a slim 18-inch-deep vanity with full-extension drawers beats a 22-inch one every time — you lose almost nothing in usable space and gain real elbow room. A wall-mount faucet (Delta and Moen both offer them from around $150) frees the counter’s edge, which reads as more surface area than it actually adds.
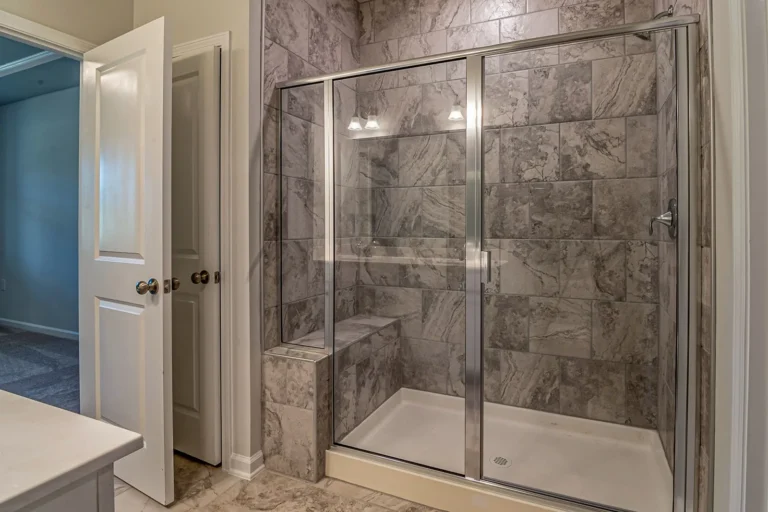
For the shower, a low-curb or curbless design with a linear drain is the single most noticeable upgrade in a small bath. It visually merges the shower floor with the rest of the room. A frameless glass panel instead of a shower door removes another visual wall for $600–$1,200 installed.
Pick a Shower First, Then Decide on a Tub
In a small bathroom, the shower-versus-tub decision is usually already made for you by the footprint — but it’s worth being deliberate about it, because it drives half the remodel budget.
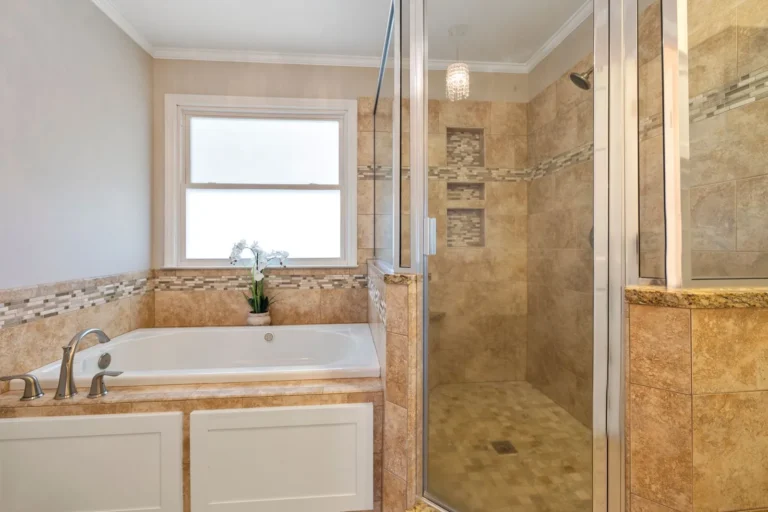
A standard 60-inch tub is a luxury a 5-foot-wide room can rarely afford without sacrificing everything else. A 48-by-36-inch walk-in shower fits where a tub won’t and, for most households without young children, delivers more day-to-day value. If you’re weighing the trade-off, our walk-in shower vs. bathtub comparison breaks down resale value, cost, and who each one suits.
If you can’t give up the tub, a narrower 54-inch or Japanese-style deep soaking tub (36 to 45 inches wide) gets you a real bath in a smaller box. Most of these run $1,000–$3,000 before plumbing.
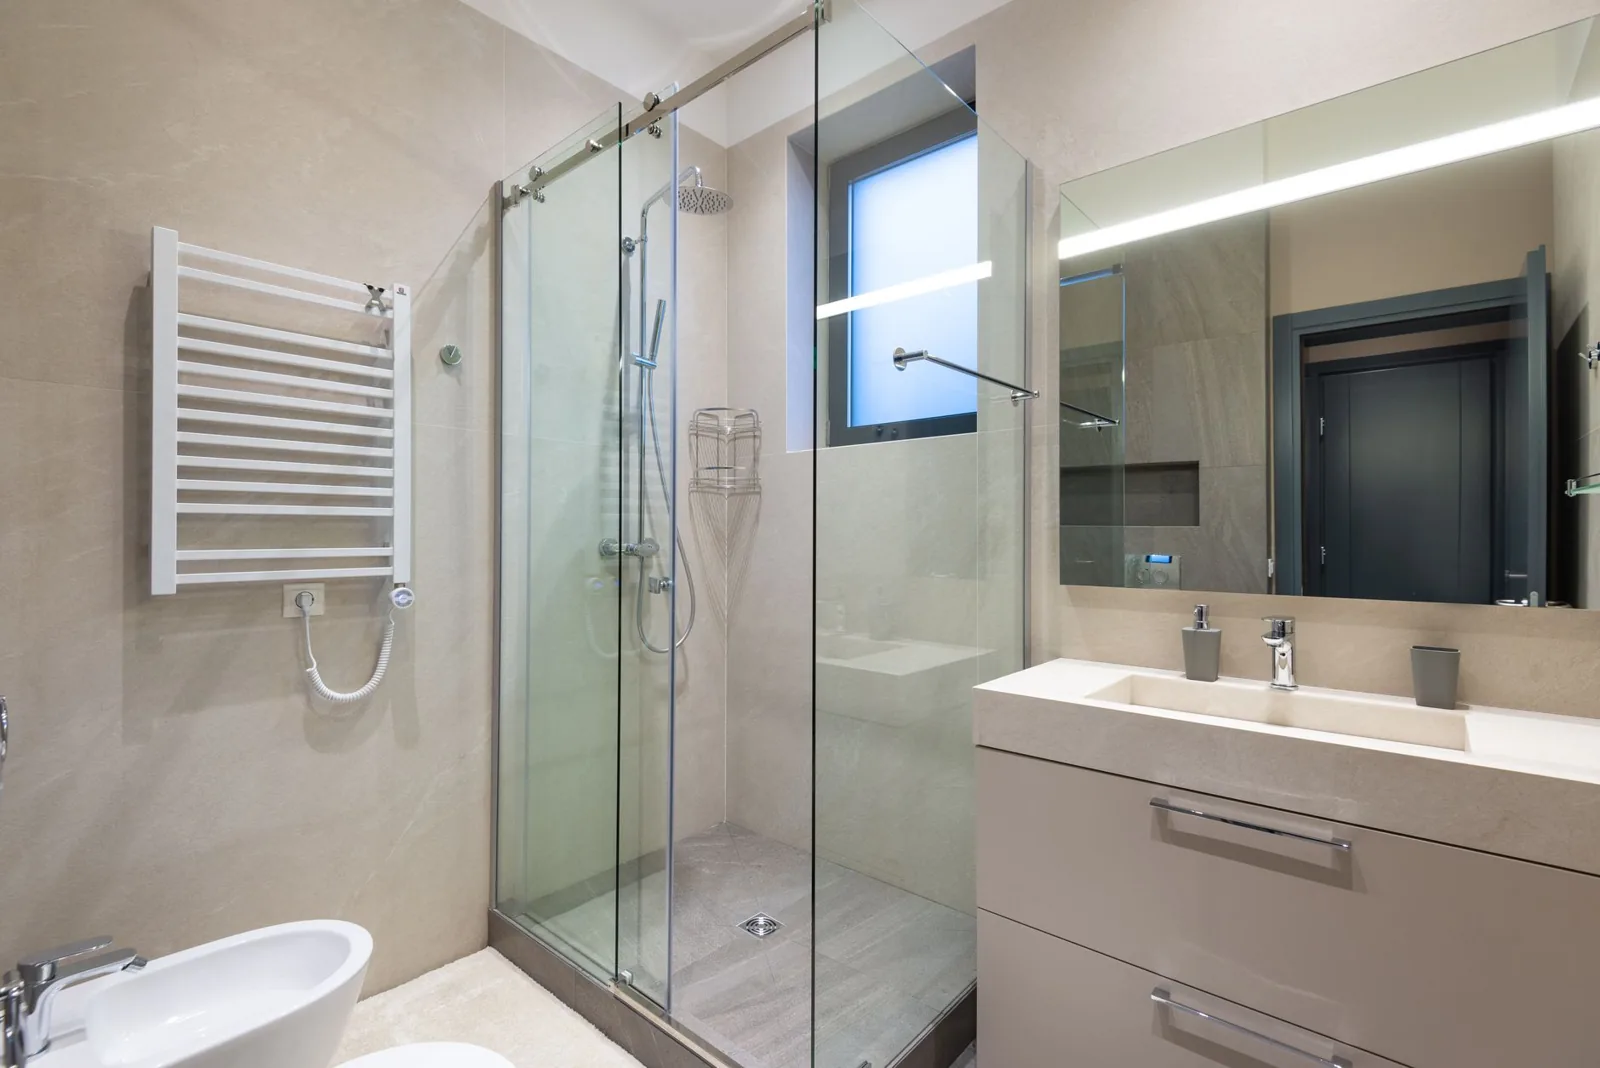
Photo by Max Vakhtbovych via Pexels
Stretch the Room Visually With Light and Tile
Color and material choices do a measurable share of the work in a small bath. You can’t add square footage, but you can make the room read larger.
Do:
- Run a single, large-format tile (12-by-24-inch or larger) wall to wall with minimal grout lines to reduce visual noise.
- Carry the same tile up the walls and onto the floor so the eye never hits a stopping point.
- Use a light, matte palette for the big surfaces — warm whites, pale greys, and soft greens hold up better than stark white.
- Keep a niche or narrow accent wall for color so the room has depth without closing in.
Don’t:
- Mix more than two tile patterns in one room.
- Use dark, high-gloss tile floor to ceiling; gloss bounces light harshly and dark absorbs the little light you have.
- Crowd the ceiling with a busy pendant when a slim, bright, flush-mount LED does the job and adds zero bulk.
Larger tile actually saves money too: fewer pieces, fewer grout lines, and less labor to lay. If you’re watching the numbers, our guide to bathroom vanity cost explains where fixture dollars are best spent versus where the big savings hide.
Budget-Smart Upgrades That Read as Expensive
Not every high-impact change means tearing out drywall. A few hundred dollars in the right places can make a dated small bath look renovated:
- Upgrade the hardware and faucet to a single finish. Matching brushed-nickel or matte-black towel bars, robe hook, cabinet pulls, and faucet (around $200–$400 all in) does more than most full gut jobs.
- Swap the mirror for a larger, backlit one. A 30-inch-wide LED mirror ($150–$400) visually doubles the room and adds lighting where small baths always lack it.
- Replace the toilet with a compact or wall-hung model. Toto and Swiss Madison sell space-saving bowls that reclaim 6 to 10 inches; most run $300–$700.
- Caulk, recaulk, and grout-seal. A clean, fresh line of caulk around the tub and sink is the cheapest “remodel” there is.
None of these require moving pipes, which is where small-bath budgets usually blow up. For a realistic sense of what the whole job costs, see our full bathroom remodel cost breakdown before you commit.
Frequently Asked Questions
How much does a small bathroom remodel cost?
A cosmetic refresh of a 5-by-8-foot bath typically runs $3,500 to $7,000 when you keep the layout and paint rather than gut it. A full remodel with a new shower, vanity, tile, and fixtures generally lands between $7,000 and $15,000, with the plumbing work and tile labor eating most of that.
What is the cheapest way to make a small bathroom look bigger?
Keep the plumbing where it is, install a wall-mounted or pedestal sink, run large-format light tile from floor to ceiling, add a big mirror, and switch to a pocket or outward-swinging door. You’ll spend a fraction of a gut renovation and get most of the visual payoff.
Is a walk-in shower a good idea in a small bathroom?
Usually, yes. A walk-in shower with a frameless glass panel and a linear drain fits corners where a tub can’t and makes the whole room read as one continuous floor. The main exception is a shared bath where small children still need a tub.
Can I fit a tub and a shower in a small bathroom?
It’s tight. In a room under about 60 square feet, a standard 60-inch tub/shower combo plus a vanity and toilet leaves almost no aisle. A narrower 54-inch tub or a compact corner shower is usually the workable compromise.
Do small bathrooms add resale value?
A well-done small bath returns a strong share of its cost — most remodelers recover 60% to 70% or more on a midrange job, according to Bob Vila — because buyers judge houses by their bathrooms. Clean, bright, and well-stored beats large and dated every time.
The Bottom Line
A small bathroom punishes careless choices and rewards the deliberate ones. Pick a layout that clears the aisle first, float the vanity and build storage up the wall, choose compact fixtures over standard ones, and let one light tile field and a big mirror do the heavy lifting visually. Do that and a 40-square-foot bath can outperform a 100-square-foot one.
The best time to lock in these decisions is before the first pipe comes out. Measure your clearances, pick a shower or tub direction, and read up on the fixture costs that matter most — then build small, and build smart.
Ready to plan your remodel? Explore our cost and comparison guides to set a realistic budget before you swing a hammer.