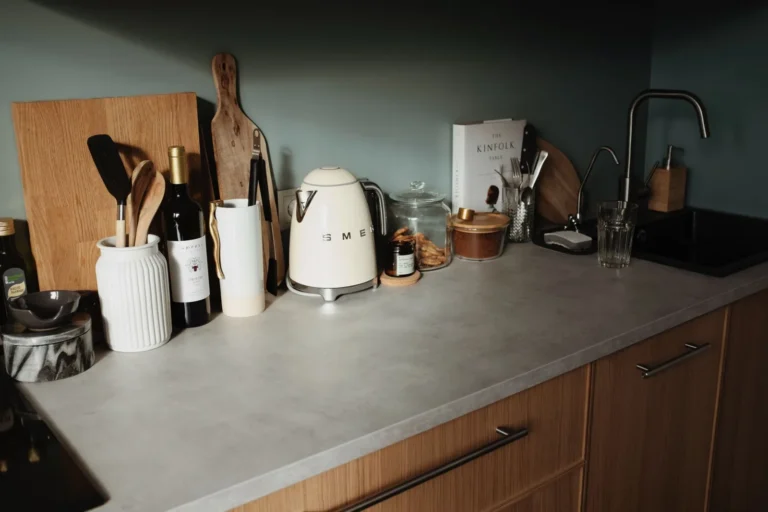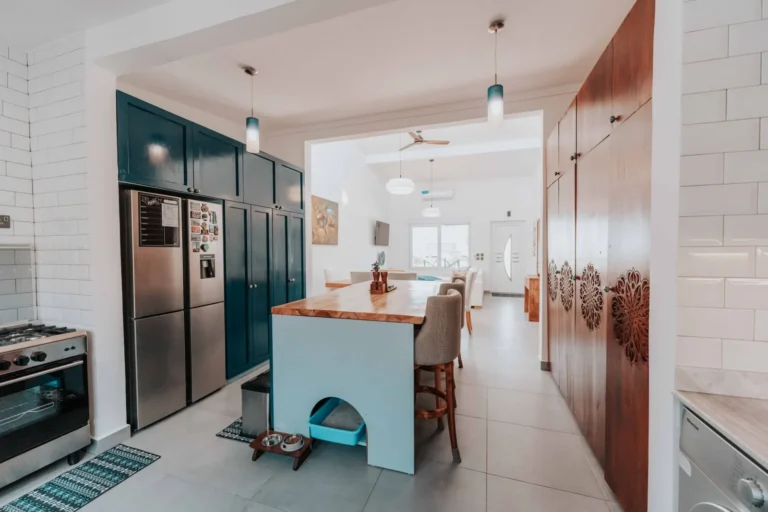
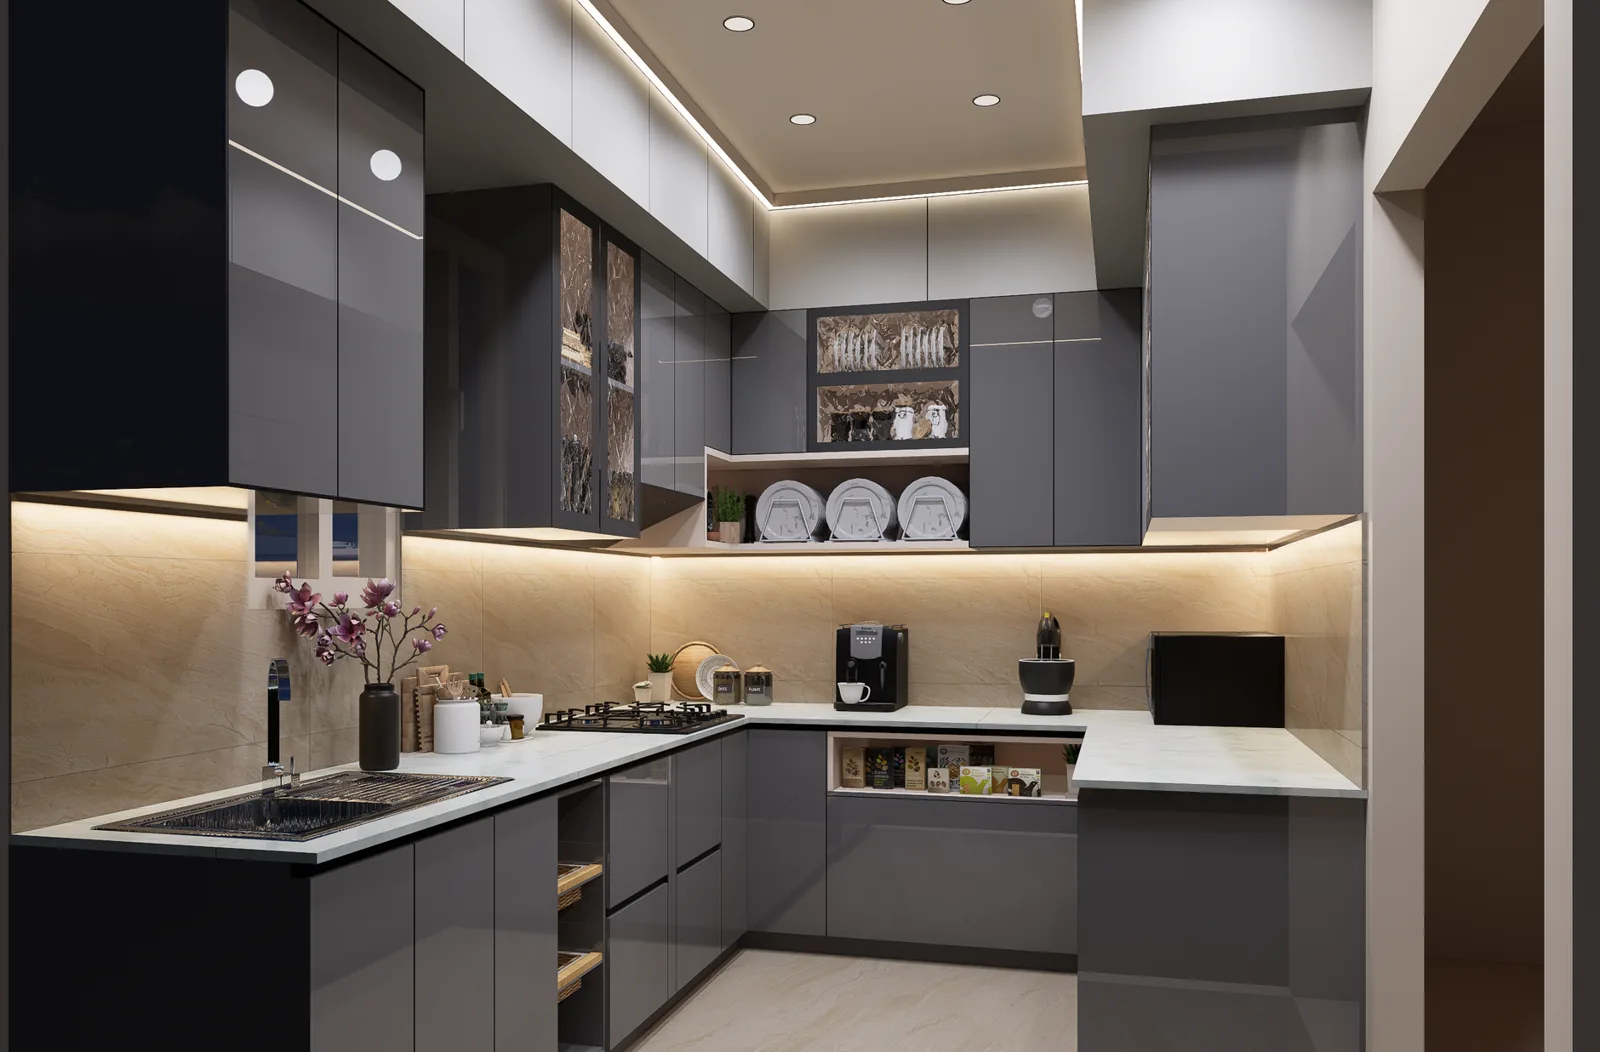
How to Remodel a Small Kitchen: A Practical, Costed Plan
Most advice on how to remodel a small kitchen starts from the wrong place. It jumps straight to paint colors and pulls you away from the single thing that actually decides whether your renovation works: the layout. A small kitchen does not forgive wasted inches. Every cabinet door has to open without hitting the dishwasher, every aisle has to clear a 36-inch walkway, and every appliance has to land within reach of the work triangle.
A small kitchen remodel is also one of the best-value projects in the house. Because the footprint is compact, you will spend less on flooring, countertops, and drywall than you would on a large kitchen, and you can often afford higher-quality finishes on the same budget. Done well, a 120-square-foot kitchen can feel larger, cook better, and cost less than a badly planned 250-square-foot one.
Here is a straightforward plan for remodeling a small kitchen, with realistic price ranges, layout rules, and the storage and lighting moves that make a compact space work harder.
Start With the Layout, Not the Finishes
Before you pick a single tile, measure the room and decide what the footprint should be. In a small kitchen, the layout is roughly 80 percent of the outcome.
The classic work triangle — sink, refrigerator, and cooktop arranged so no leg is longer than about 9 feet and the three legs add up to 12 to 26 feet — still matters most in a compact space. If your triangle is broken (the fridge is across the room from the stove), no backsplash will fix it.
Three layouts fit small kitchens best:
- Galley (single or double run): the most efficient use of a narrow room. Keep aisles at 42 to 48 inches wide, with a minimum of 36 inches for clearance.
- L-shaped: works well when the kitchen opens onto a dining or living area; keeps two walls of worksurface and leaves the other side open.
- U-shaped: the best storage-per-foot shape, but it needs at least 8 feet of depth to keep the three runs from feeling like a closet.
The most expensive mistake in a small remodel is moving the plumbing and gas lines. Relocating a sink can add $1,500 to $4,000 once the plumber opens the wall and re-runs drains and vents. Before you redraw the room, ask whether you can keep the sink and range roughly where they are and rebuild around them. That one decision can save thousands and a week of schedule.
Budget: What It Really Costs to Remodel a Small Kitchen
A small kitchen — roughly 75 to 150 square feet — typically costs less in total than a large one, but you will often spend more per square foot because the fixed costs (plumbing, wiring, the vent hood, the sink) are the same no matter the room size.
Plan for these ranges:
- Budget cosmetic refresh: $5,000 to $12,000 — paint, new hardware and faucet, refaced or refinished cabinets, a new laminate countertop.
- Mid-range full remodel: $15,000 to $35,000 — new semi-custom cabinets, quartz or solid-surface counters, new sink and fixtures, upgraded lighting, tile backsplash.
- High-end compact kitchen: $40,000 and up — custom cabinetry, stone counters, paneled appliances, moving plumbing or walls.
Where the money goes on a typical mid-range small kitchen:
| Line item | Budget option | Mid-range option |
|---|---|---|
| Cabinets (20–30 linear ft) | $100–$200 per linear ft (stock) | $200–$500 per linear ft (semi-custom) |
| Countertops | Laminate, $20–$50 per sq ft | Quartz, $50–$120 per sq ft |
| Backsplash | $5–$10 per sq ft subway tile | $10–$25 per sq ft designer tile |
| Sink + faucet | $200–$400 | $400–$900 |
| Lighting | $50–$150 per fixture (DIY) | $150–$300 per recessed fixture, installed |
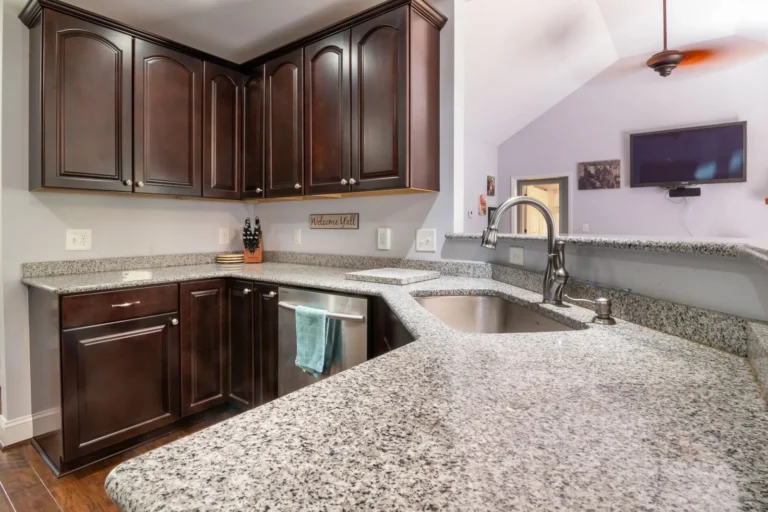
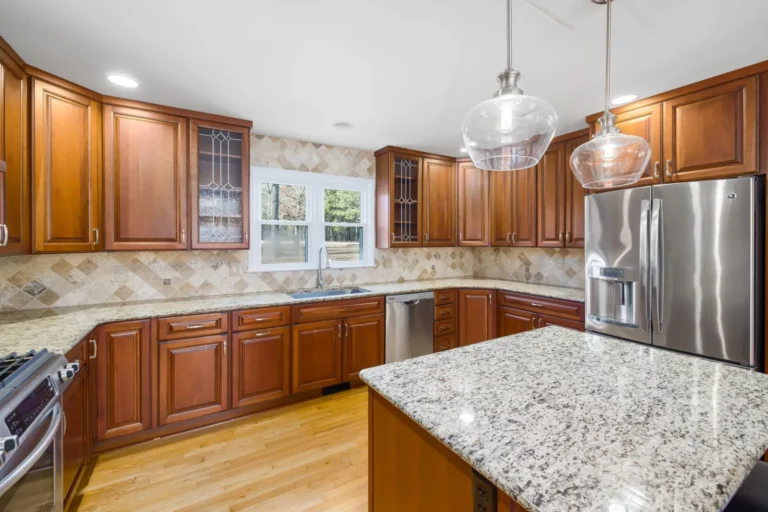
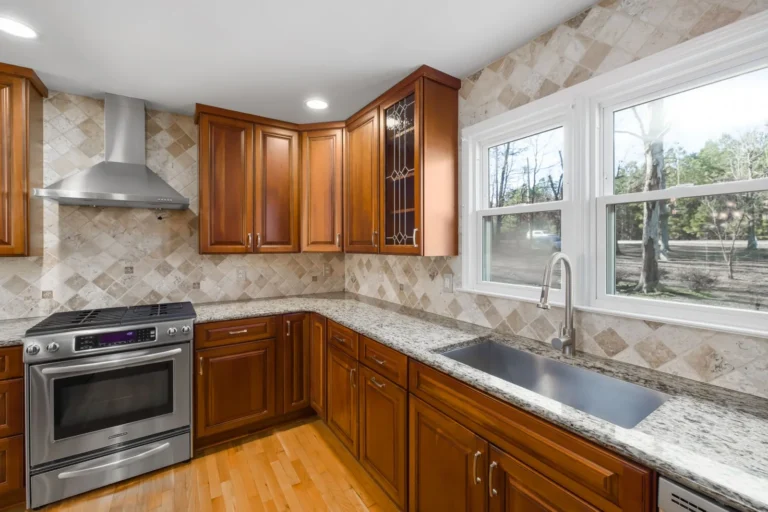
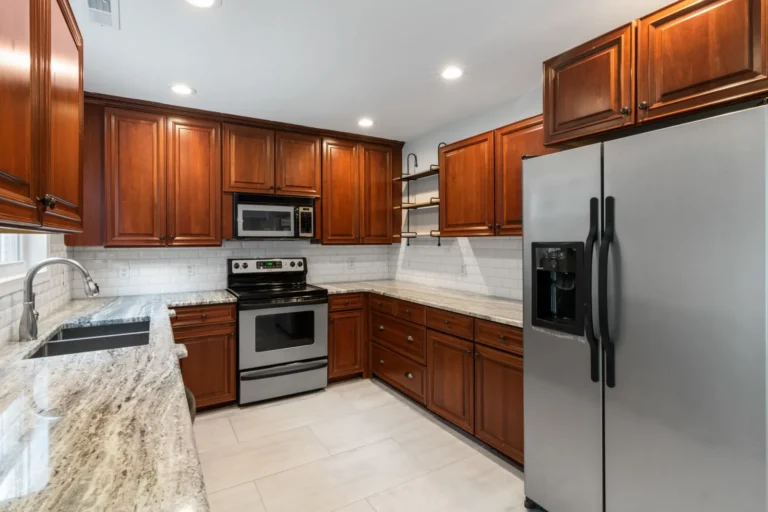
Cabinets will eat the largest single share of the budget — often 30 to 40 percent. If you are trying to keep a remodel under $15,000, the single biggest lever is to keep the cabinet boxes and change the doors and hardware, a process known as refacing. For a closer look at what clean, labelled cabinet work should cost, see our guide to kitchen cabinet refacing costs.
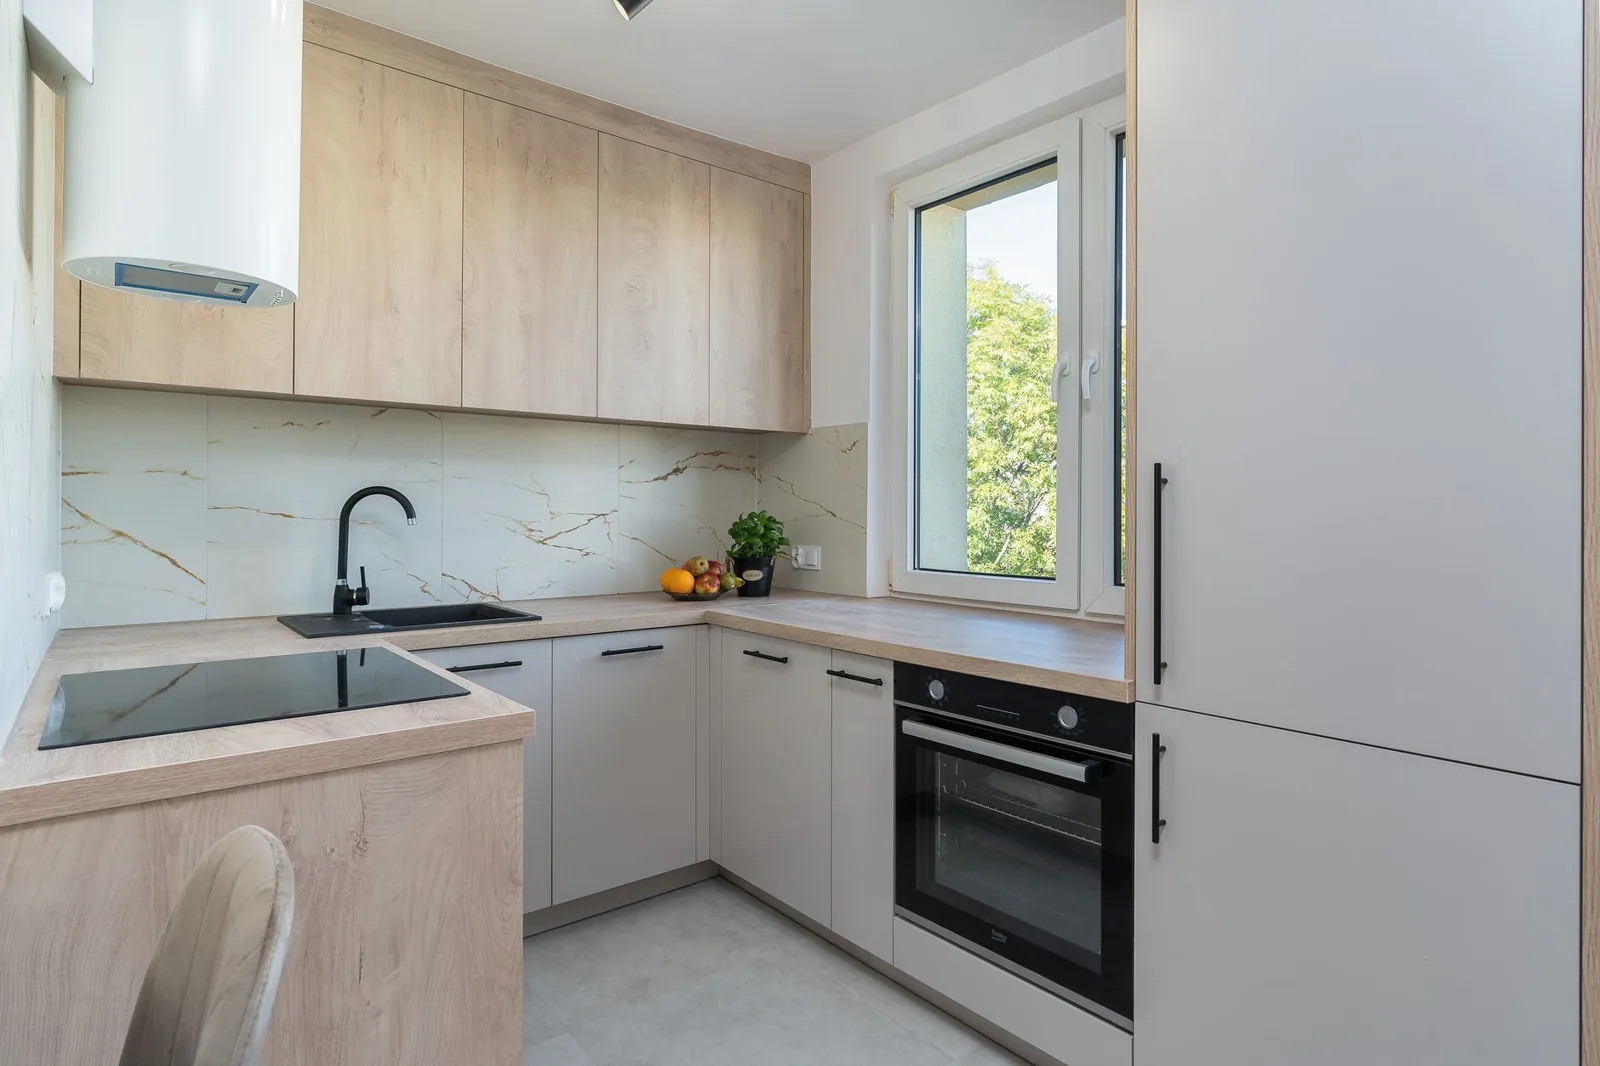
Photo by Mateusz Pielech via Pexels
Squeeze Storage Out of Every Vertical Inch
Small kitchens run out of storage long before they run out of floor space. The fix is almost never more base cabinets; it is using the space you already have, from floor to ceiling.
- Run cabinets to the ceiling. The dead space above 7-foot uppers is the single most wasted zone in a small kitchen. Full-height cabinets or a second row of shallow uppers turn that band into a pantry for sheet pans, platters, and rarely used appliances.
- Use the toe-kick. Toe-kick drawers under base cabinets add a slim but real drawer for trays, baking sheets, and table linens.
- Choose drawers over doors. Deep rollout drawers in the base cabinets beat shelves on every metric in a compact kitchen: you can see the full depth, pull the whole load out, and never lose a pot at the back.
- Put the microwave off the counter. A built-in or under-cabinet microwave reclaims the most valuable 18 inches of counterspace you own.
- Add open shelving sparingly. One short run of open shelves near the cooktop looks airy and keeps oils and spices at hand, but too much open shelving just turns into visual clutter in a small room.
If the room is tall, a slim appliance garage or floor-to-ceiling pantry cabinet of only 12 to 18 inches wide can hold more food and gear than two standard base cabinets combined.
Pick Finishes That Make the Room Feel Larger
Color and finish do the psychological heavy lifting once the layout and storage are right. The goal is to reduce visual weight, not just to look current.
Light, reflective surfaces. White or light-toned upper cabinets reflect light and make the ceiling feel higher. Pair light uppers with a deeper base color — navy, forest green, or charcoal — for contrast that still reads as open. Glossy subway tile and a polished quartz counter bounce light deeper into the room.
One countertop surface, wall to wall. Breaking the counters into two materials (butcher block here, tile there) visually chops a small room into pieces. A single continuous surface, especially a light quartz or solid-surface slab, makes the run read as one long line.
Handleless or slim hardware. Chunky pulls on a small cabinet face add noise. Slim bar pulls or push-to-open fronts keep the surface clean.
Floors that run through. If the kitchen opens onto a living area, run the same flooring from the kitchen into the next room and avoid a threshold strip. A continuous floor is the cheapest way to make a compact kitchen feel like part of a larger space.
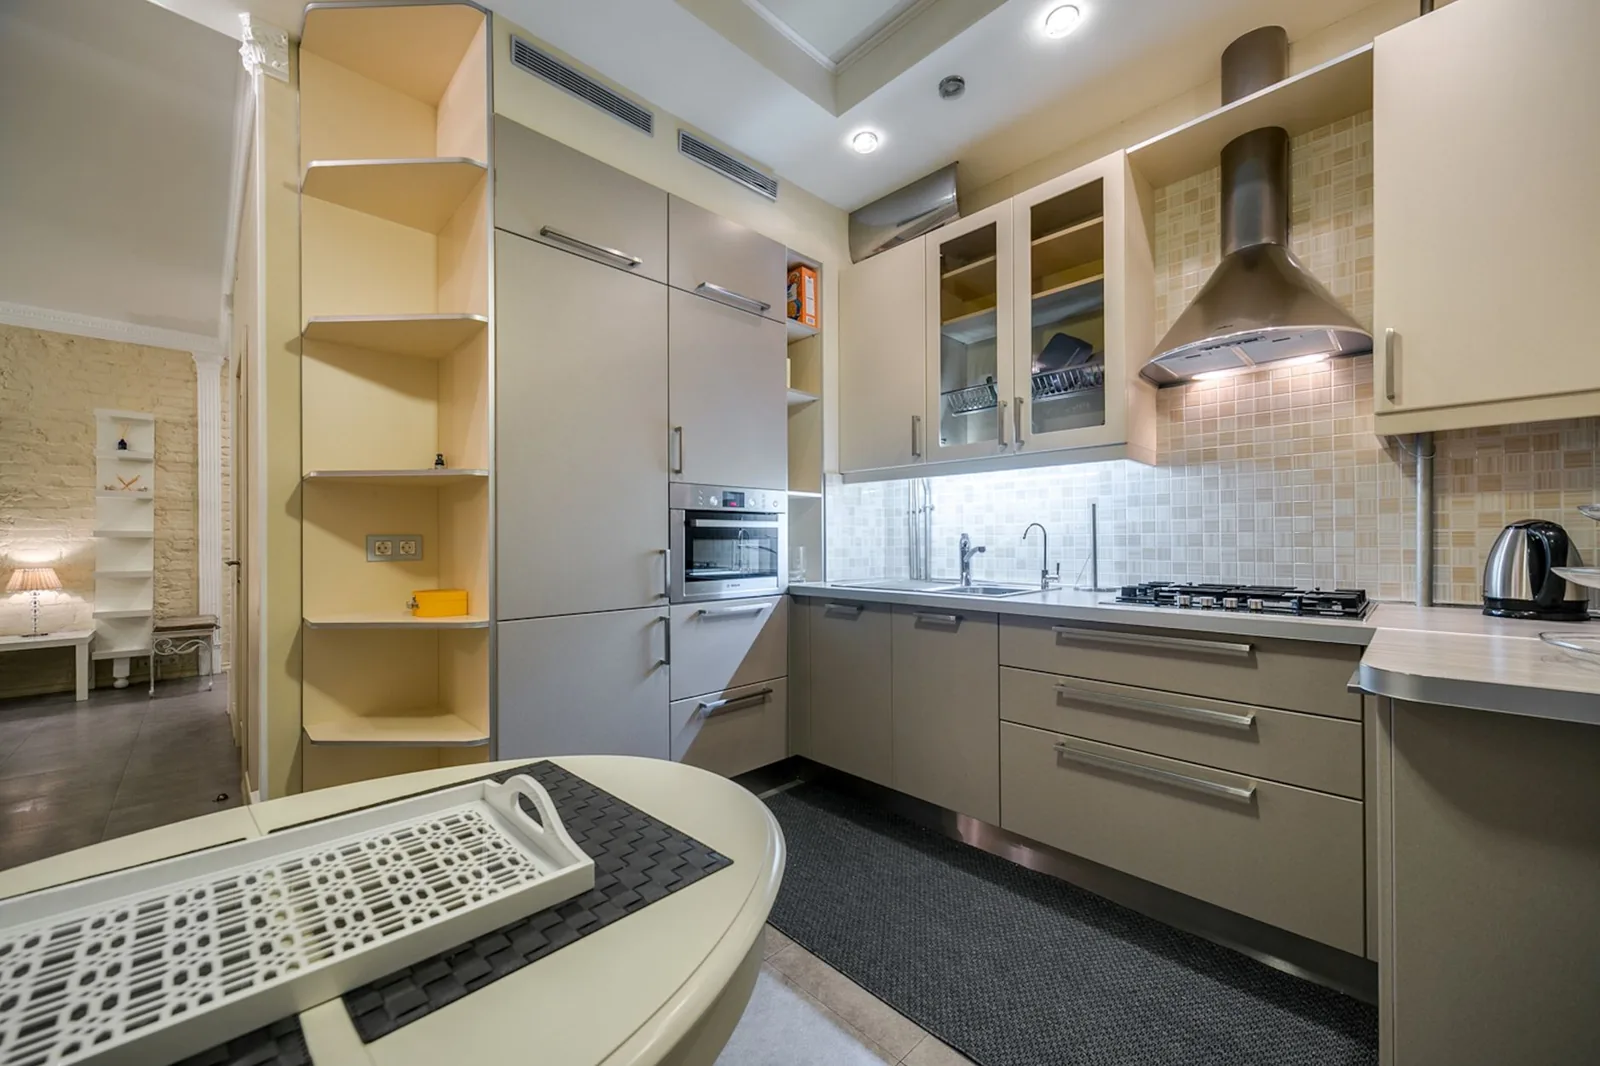
Photo by Pexels via Pexels
Light a Small Kitchen in Layers
Lighting is where small kitchens are most often underdone: a single flush-mount fixture in the center casts everything in shadow the moment you stand at the counter.
Use three layers:
- Task lighting under the cabinets. LED strips or puck lights under the uppers light the counters directly and eliminate the shadow your own body throws. Budget $100 to $400 for a hardwired setup.
- Recessed ceiling lights. Four to six LED recessed fixtures on a dimmer spread even light. Expect $150 to $300 per fixture including electrical work.
- A statement pendant or flush-mount. One fixture over the sink or island gives the room a focal point and pulls the eye up, which makes the ceiling feel taller.
Cool-to-neutral LED color temperatures (3,000K to 4,000K) keep a small room feeling crisp rather than yellow and closed-in. Installing dimmers on every switch costs little and lets you shift the mood from bright prep light to a soft evening glow.
Hire Out the Things You Cannot Undo
A small kitchen is physically easier to remodel than a large one, but the skills involved do not scale down. Two trades are worth paying for on almost every job:
- Electrical and plumbing. Moving a sink, adding a circuit for the microwave, or relocating a gas line are code-inspected, safety-critical jobs. On a small remodel these rarely cost more than $1,500 to $5,000 combined, and they are the work you most want permitted and signed off.
- Countertop templating and install. Stone counters are templated with lasers and cut off-site. This is not a DIY finish; a botched seam on a quartz island is expensive to redo.
Painting, demo, backsplash tile, cabinet hardware, and even flooring can be realistic DIY wins if you have the time. If you are weighing full replacement against cheaper fixes, start with our breakdown of the kitchen remodel cost and kitchen remodel ideas on a budget.
For more on layout and code basics, This Old House walks through the key measurements, and Better Homes & Gardens keeps a running set of small-kitchen layout plans worth borrowing from.
Frequently Asked Questions
How much does it cost to remodel a small kitchen?
Most small kitchens land between $15,000 and $35,000 for a mid-range full remodel, $5,000 to $12,000 for a cosmetic refresh, and $40,000 or more for a high-end job with custom cabinetry and moved plumbing. The exact number depends on cabinet choice, countertop material, and whether you move any utilities.
What is the best layout for a small kitchen?
A galley or U-shaped layout almost always wins in a compact space because both put worksurface on two or three sides and keep the work triangle tight. Keep aisles at least 36 inches wide and avoid moving the sink or range location if you can.
How long does a small kitchen remodel take?
A straightforward remodel usually takes 4 to 8 weeks once cabinets and materials arrive. Custom cabinets and stone counters have 3 to 6 weeks of lead time before installation even begins, so order early.
Can I remodel a small kitchen on a budget under $10,000?
Yes, if you keep the layout and utilities in place. Repaint or reface the cabinets, install a laminate or prefab quartz counter, swap the faucet and hardware, and add under-cabinet lighting. The $10,000 ceiling usually rules out new semi-custom cabinets and stone-counter templating.
Should I DIY a small kitchen remodel?
Do the finish work yourself — paint, demo, backsplash, hardware, and flooring — and hire out electrical, plumbing, and countertop install. Those three trades are where permitting and precision matter most, and fixing a mistake there costs more than the original labor.
The Bottom Line
Learning how to remodel a small kitchen comes down to a single rule: protect the layout, the aisle widths, and the work triangle, then let storage, finish, and lighting make the room feel bigger than it is. Spend your money where it changes how the room functions — full-height cabinets, deep drawers, one continuous counter, layered lighting — and resist the urge to move plumbing for the sake of it.
A well-planned compact kitchen will cook better and feel larger than many bigger rooms, and because every square foot works, it often earns its budget back faster than any other project in the house. Measure first, fix the triangle, and build up.